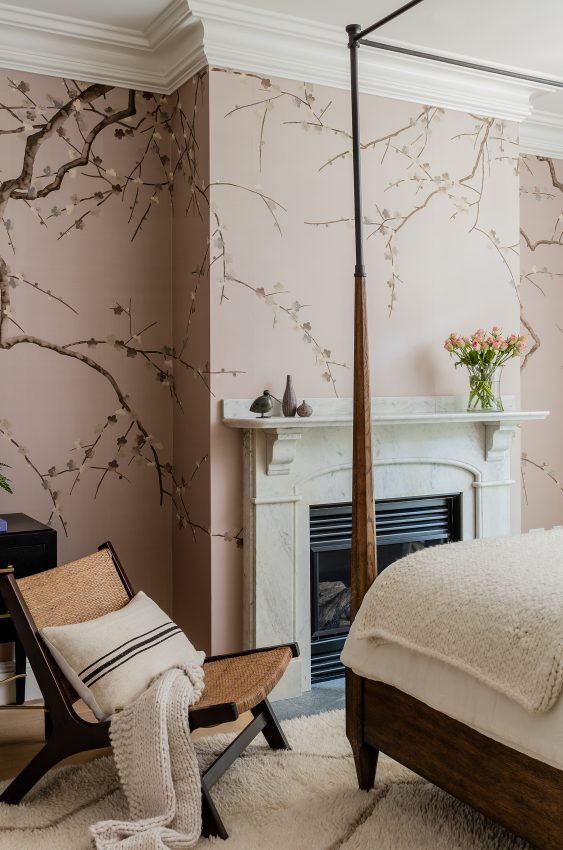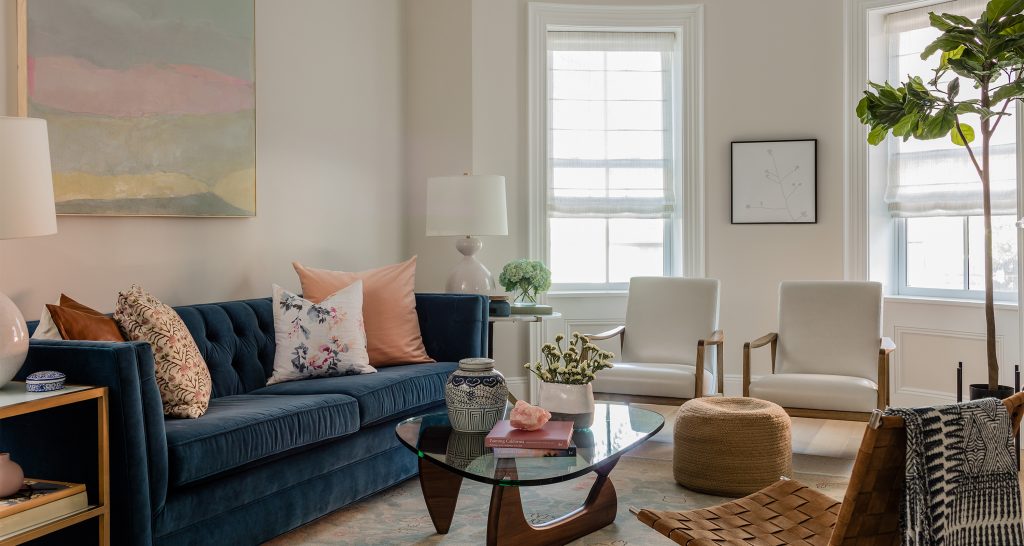
CSD_South End_Living Room Trad_deGournay_Hero

South End Revival

South End, Boston, MA

We reconfigured this entire 2-level home in a Boston historic neighborhood to bring it to today’s style of living. The original layout placed the mechanical room at the center of the lower level. We relocated it—along with nearly every other space—to unlock the home’s full potential.
Bringing in the light

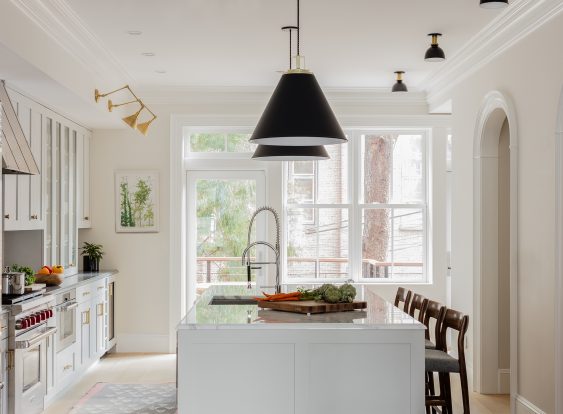
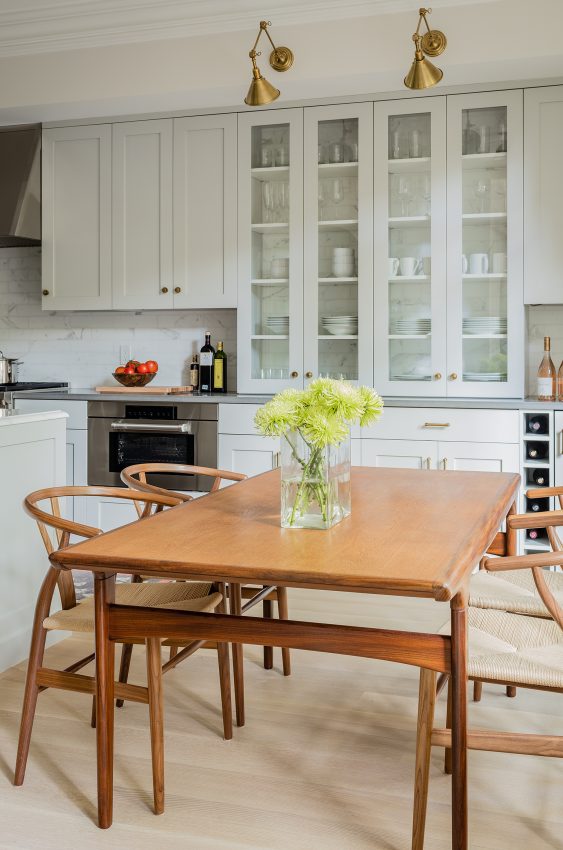
The stunning, light-filled space is designed for modern entertaining, blending historic charm with updated functionality.

CSD South End Revival kitchen 2
Work-in-Progress_South-End-Revival_
CSD South End Revival kitchen view outside
Work-in-Progress_South-End-Revival_Image-13
CSD South End Revival kitchen
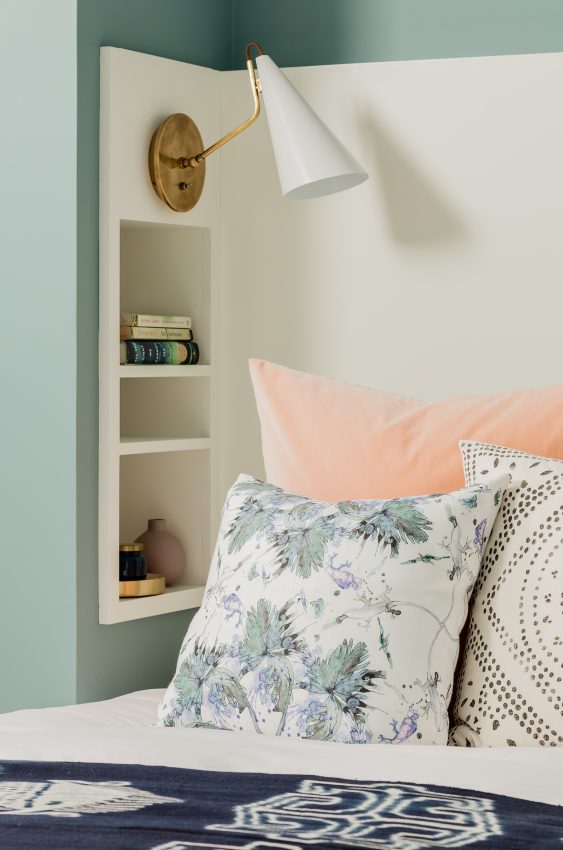
CSD Lake Life bedroom book shelf detail

Embracing history

The original layout placed the mechanical room at the center of the lower level. We relocated it—along with nearly every other space—to unlock the home’s full potential.

CSD South End Revival bedroom
Work-in-Progress_South-End-Revival_Image-14.

Warm and serene tones

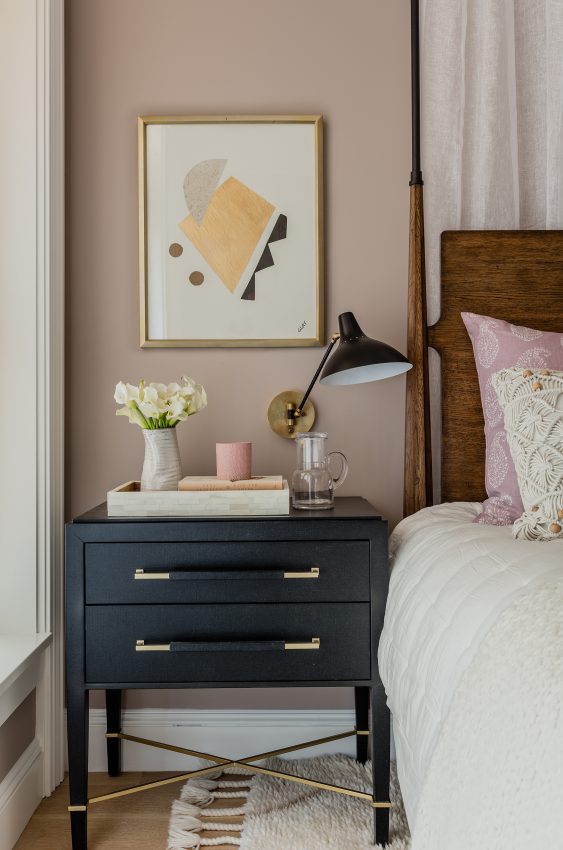
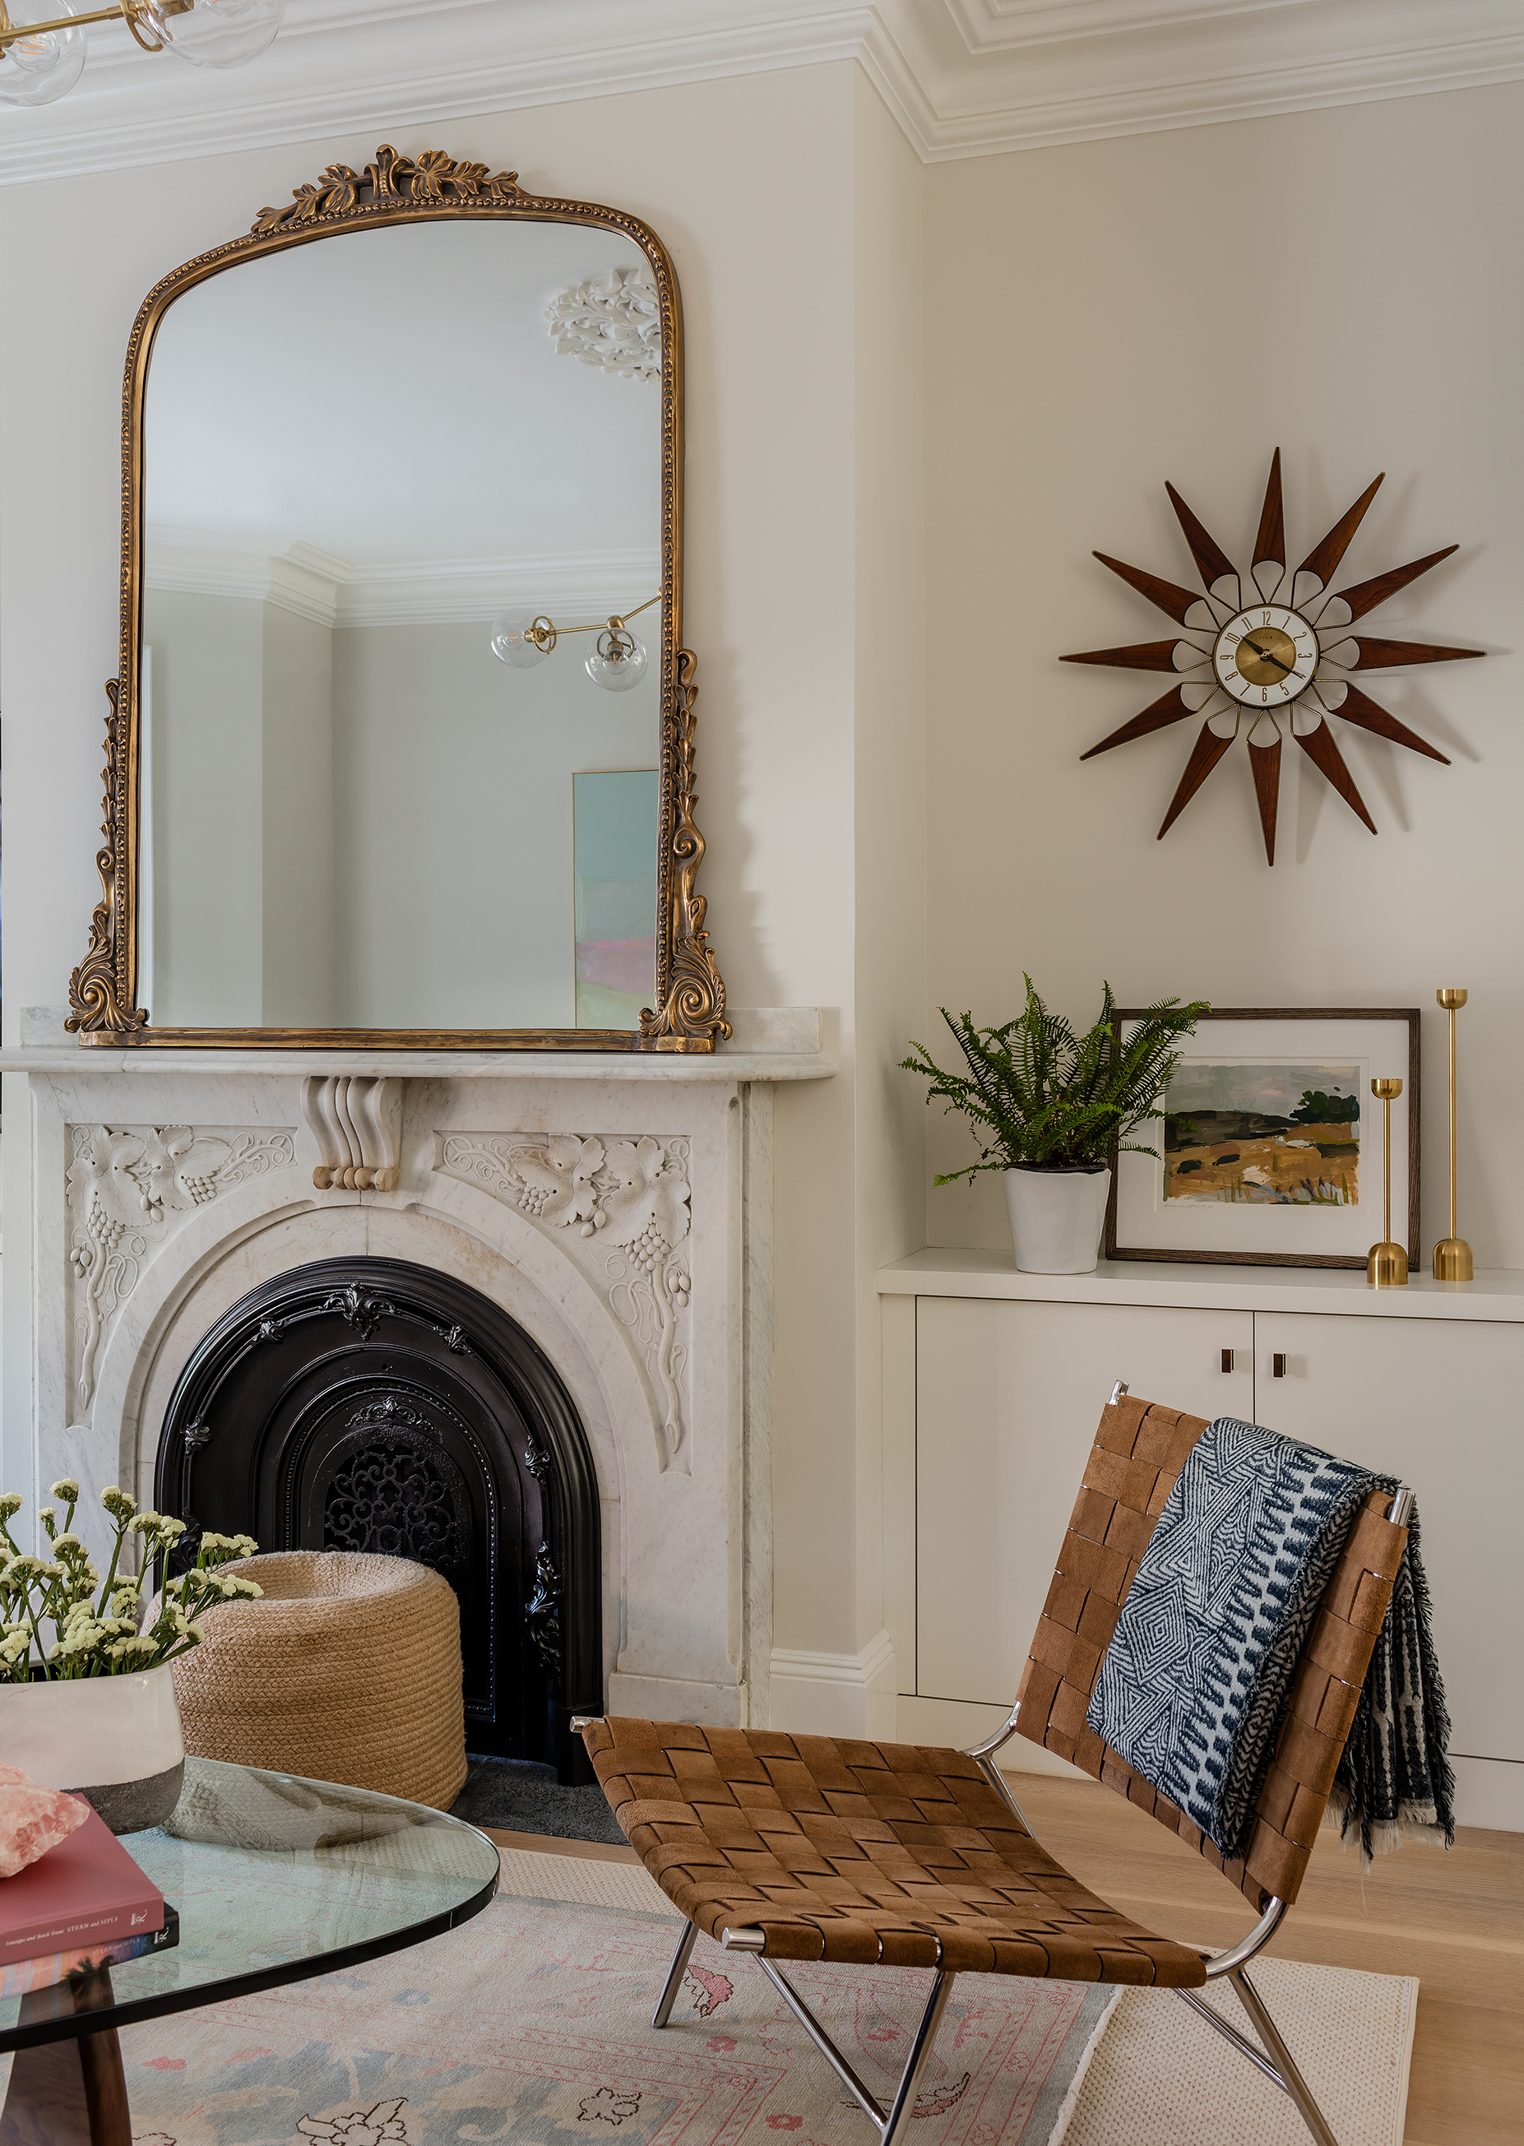
We selected soft, comfortable furnishings that reinterpret traditional style with a fresh, modern touch.

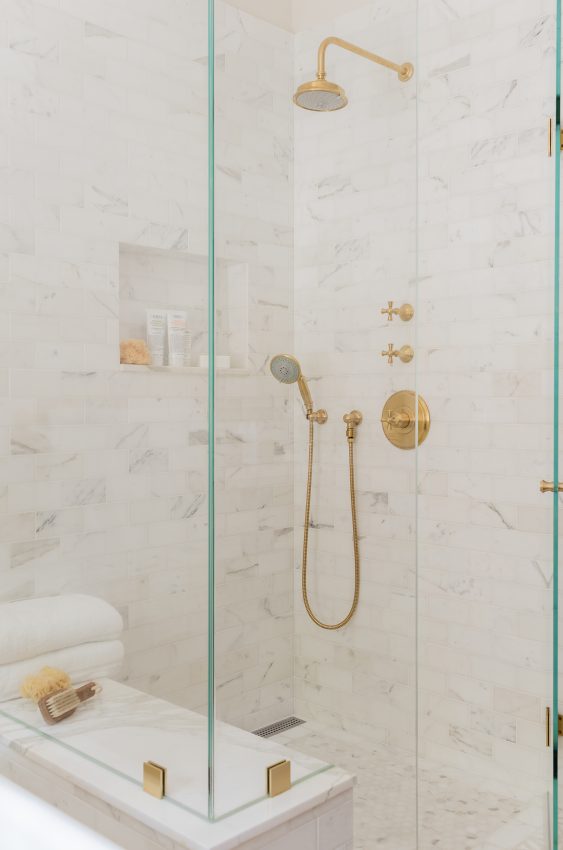
CSD South End Revival master shower
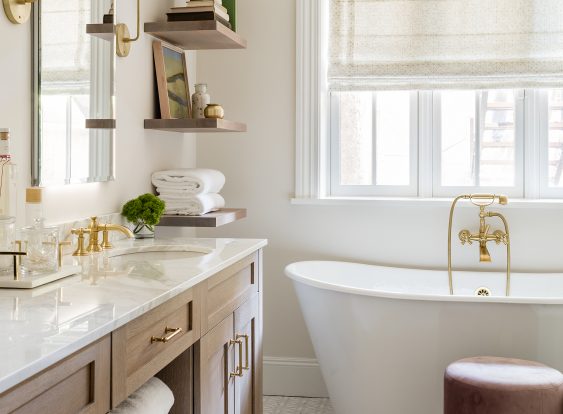
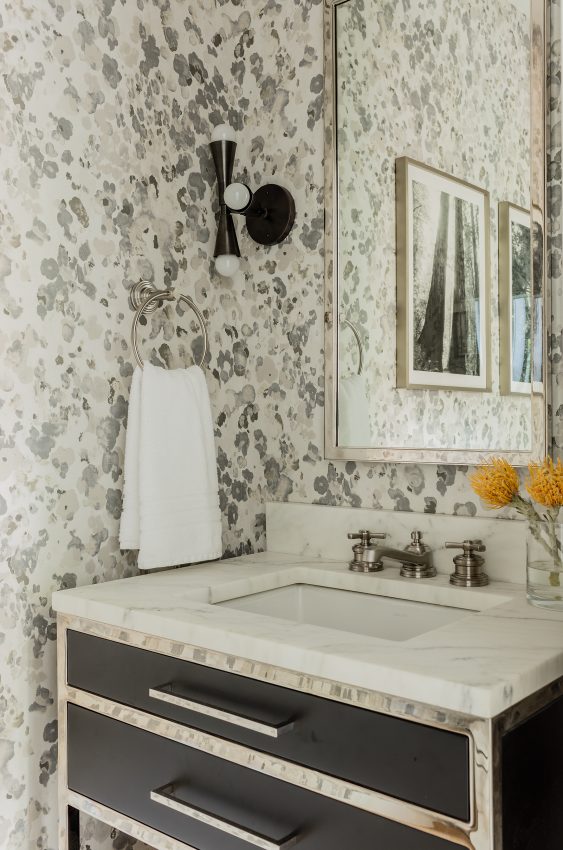
CSD South End Revival bathroom

A fresh take on traditional

This two-level home in a storied Boston neighborhood was completely reimagined to meet the needs of contemporary living while respecting its historic context.

CSD_South End_25_J7A8043
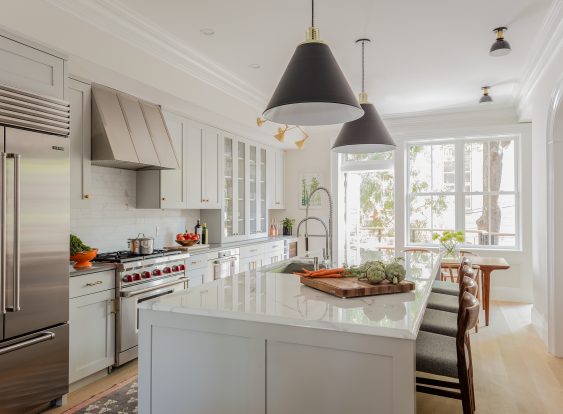
CSD South End Revival kitchen

Project Team

Interior Design Charles Street Design (prior to joining LDa)

Builder Benjamin Construction

Photographer Michael J. Lee

Contact us