Ledgehill Kitchen Hero

Ledgehill

Greater Boston

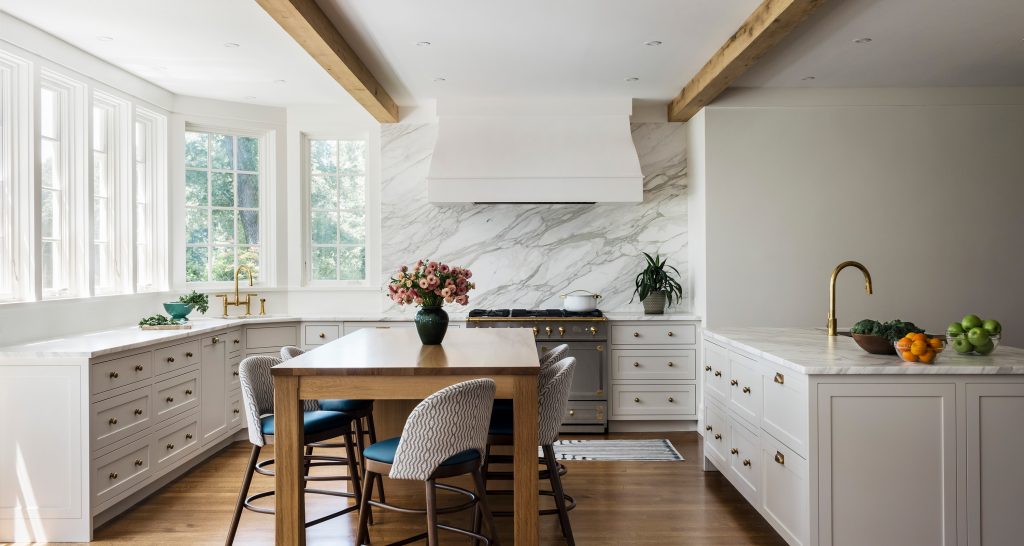
Several years of living—and cooking—in their home gave the owners a clear vision of what they wanted from the core of the first floor. The renovation brought greater clarity, efficiency, and connection to the existing spaces, creating a layout better suited to the family’s daily life.
Clear connections

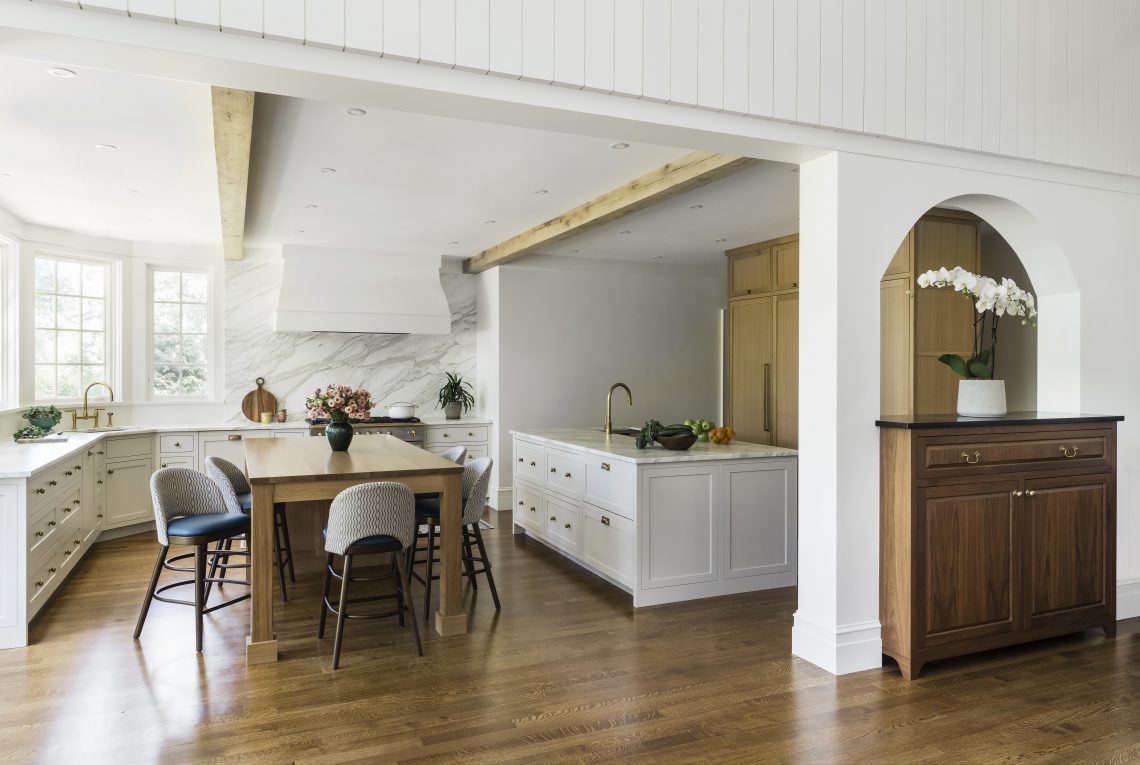
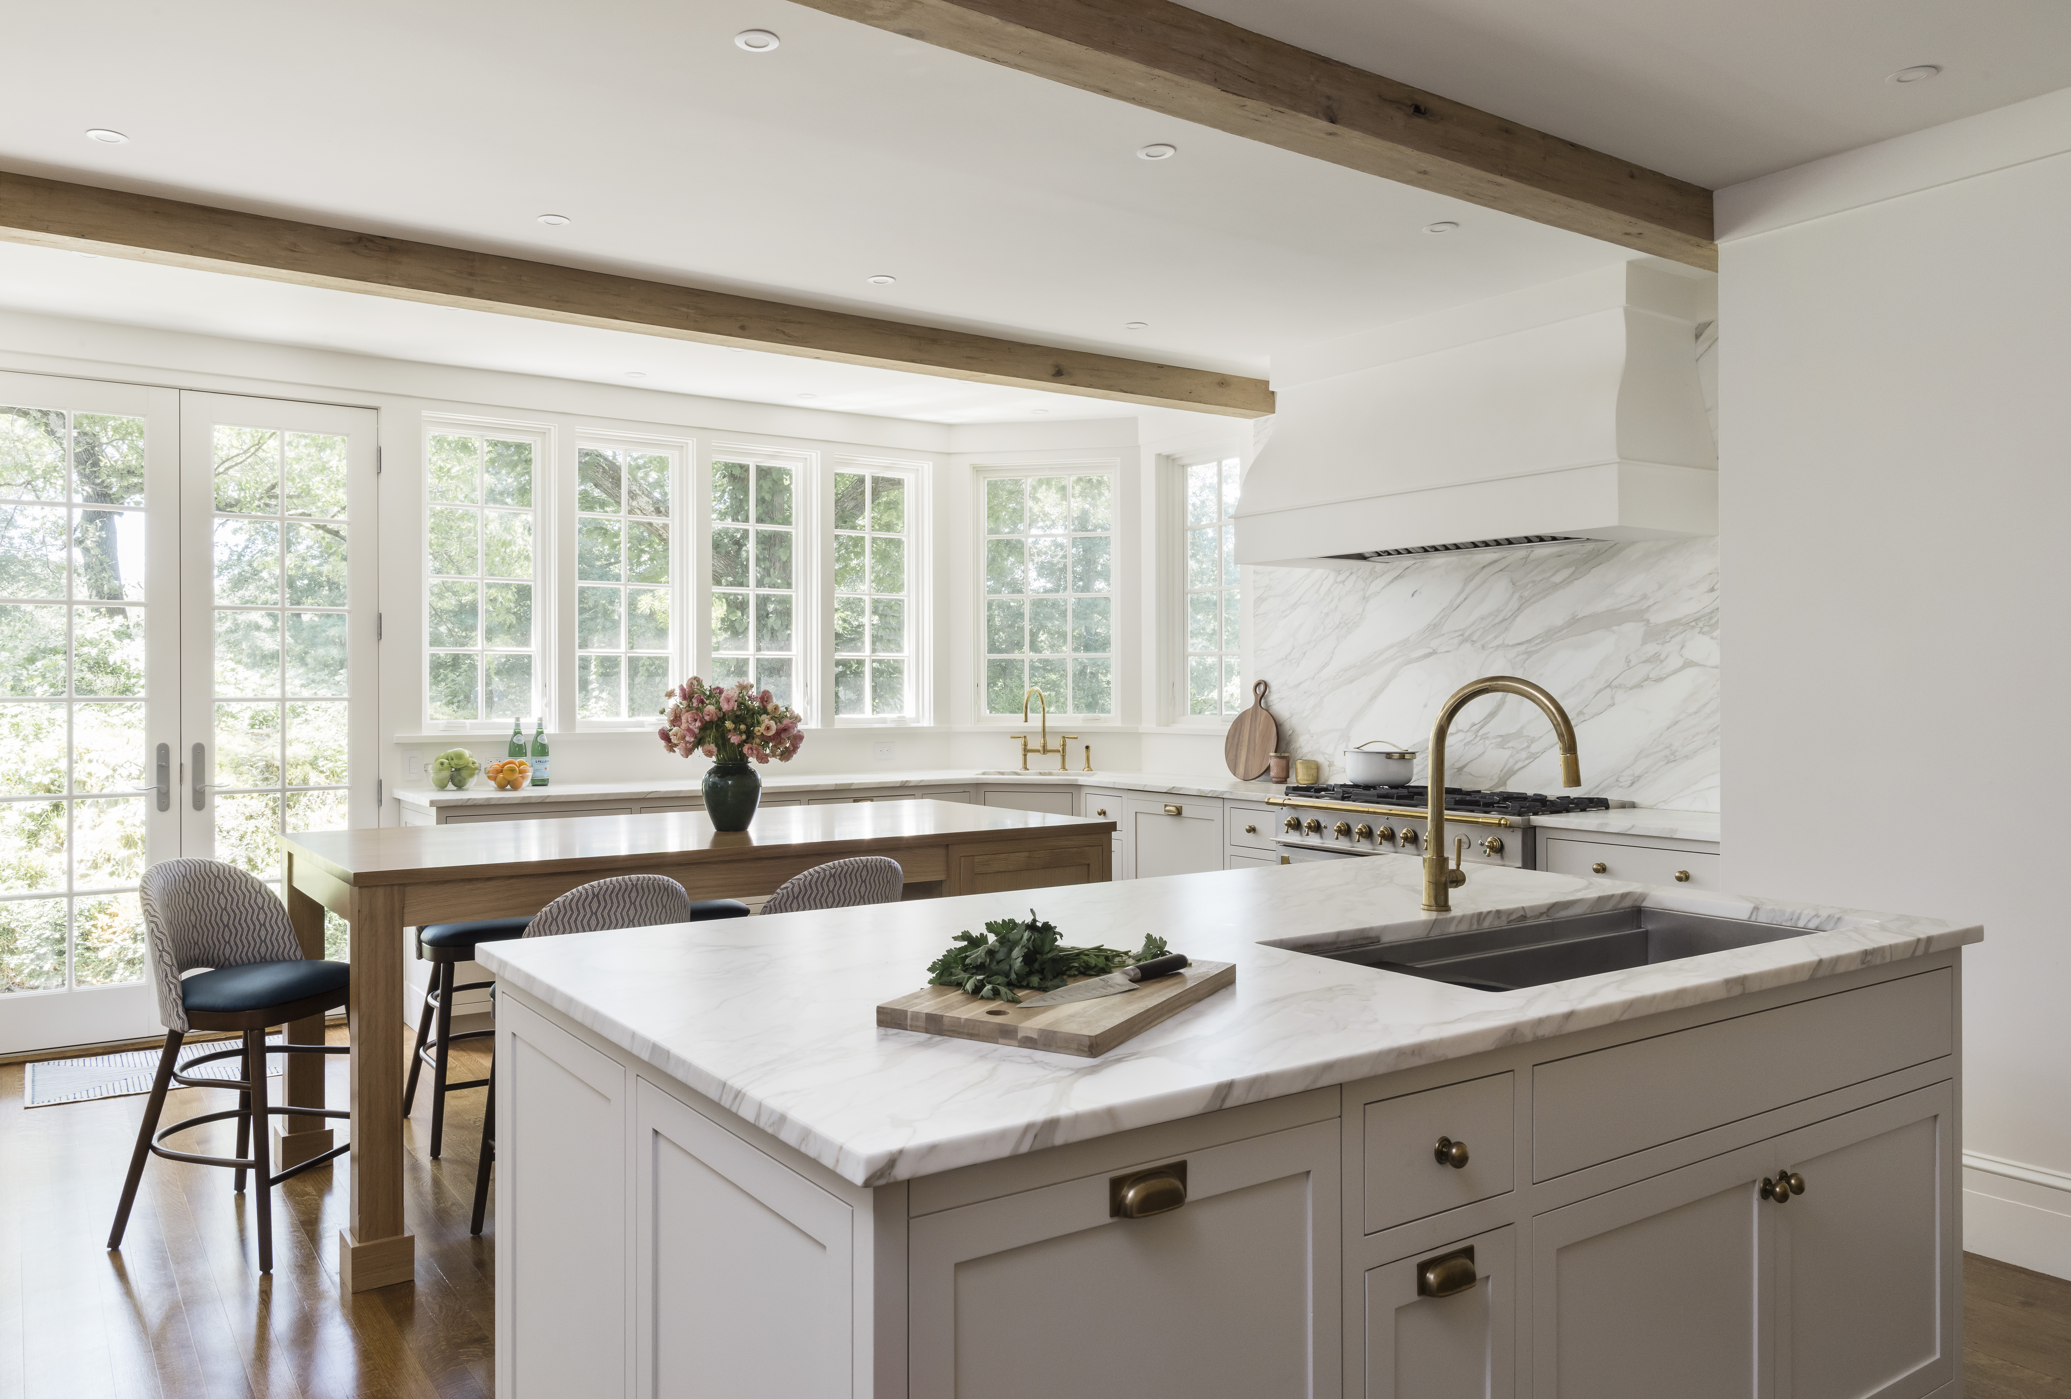
The redesigned kitchen became the central node of a newly clarified circulation axis, establishing a direct connection to the dining room and views through the living room to the office beyond. A wall of south- and west-facing windows brought abundant natural light into the space while framing beautiful views and striking sunsets.

Spatial clarity

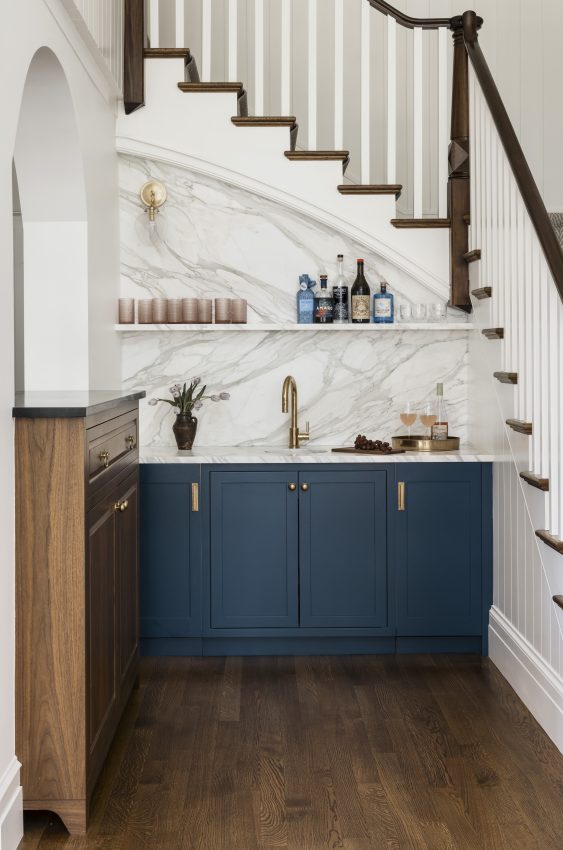
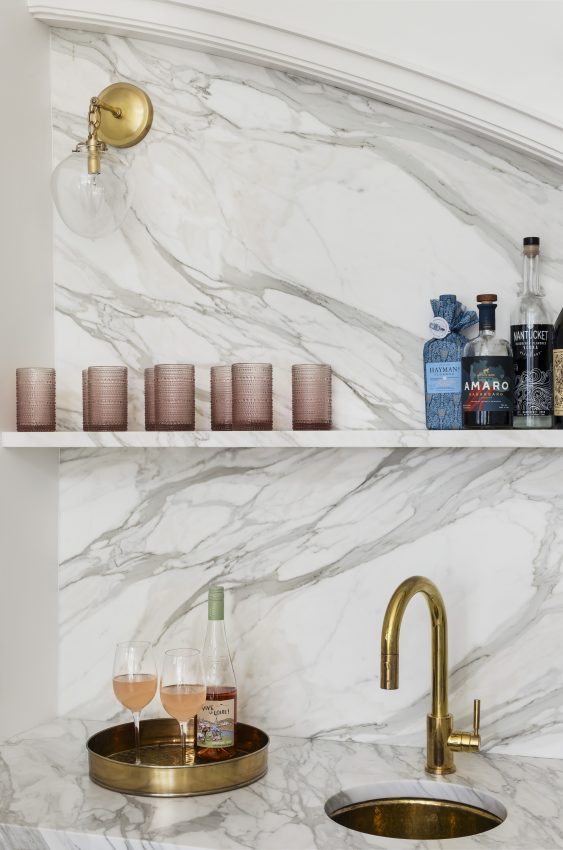
An open archway expanded the relationship between the kitchen and family room while framing views toward the back stair and new wine bar. Removing unnecessary walls and tangled hallways created a more intuitive flow between the home’s primary gathering spaces.

Room to function

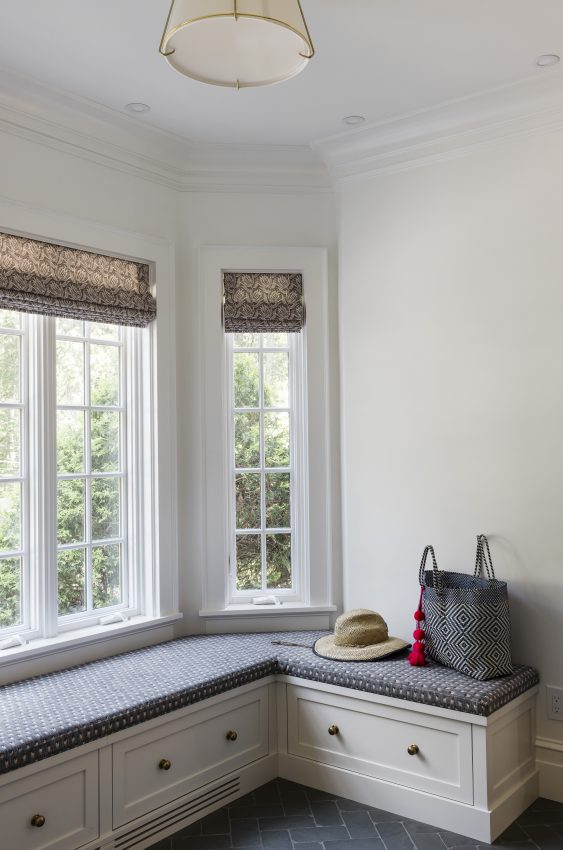
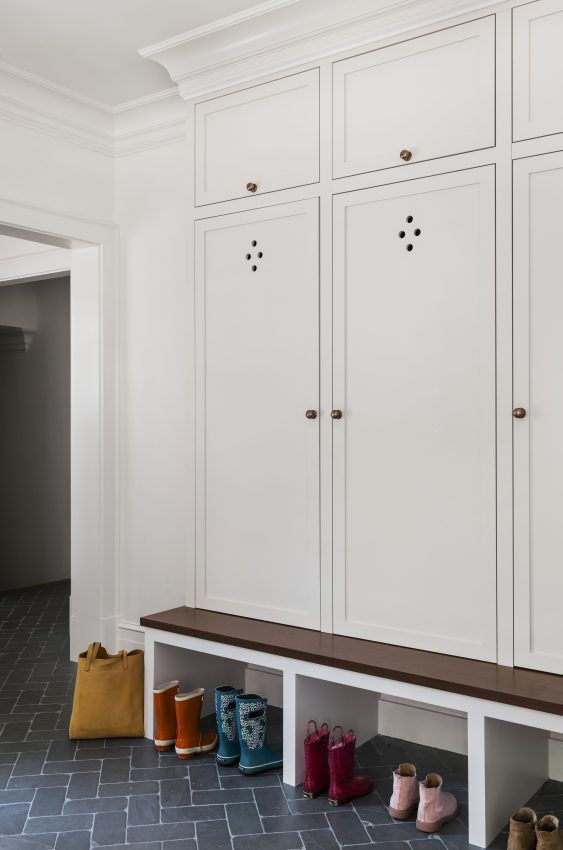
Thoughtfully reallocating underused space created a larger, more functional mudroom, a generous walk-in pantry, and flexible storage throughout, bringing greater efficiency and ease to daily life.

Modern tradition

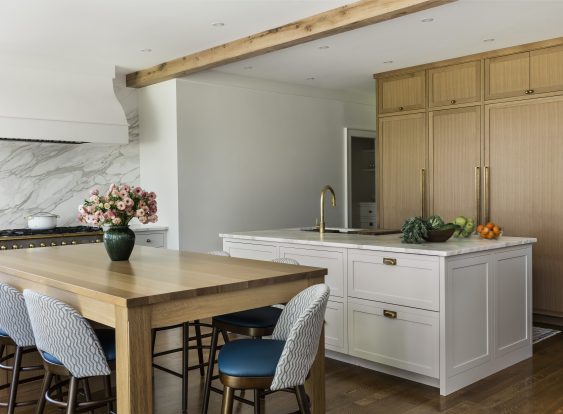
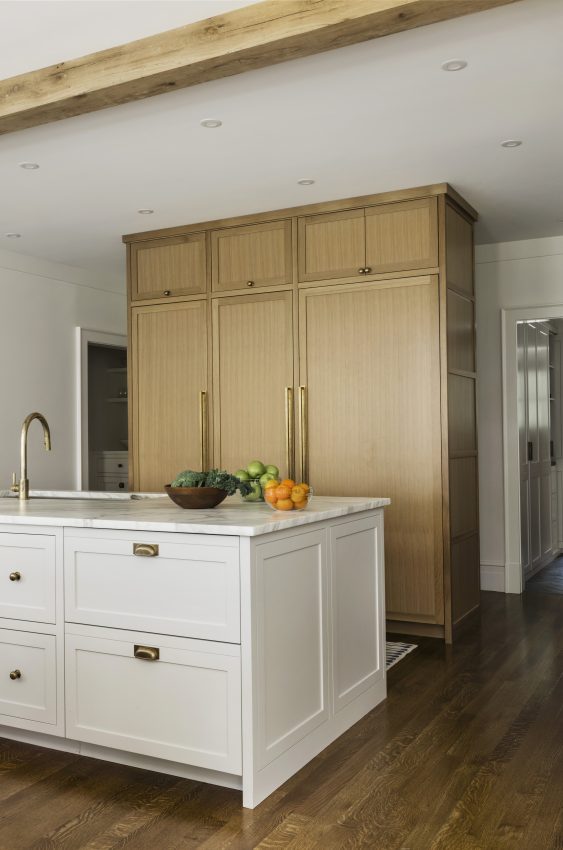
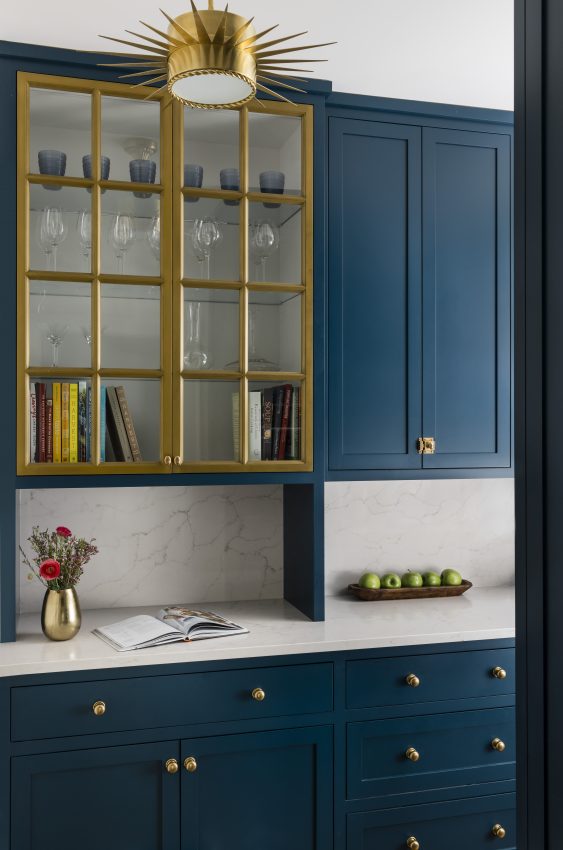
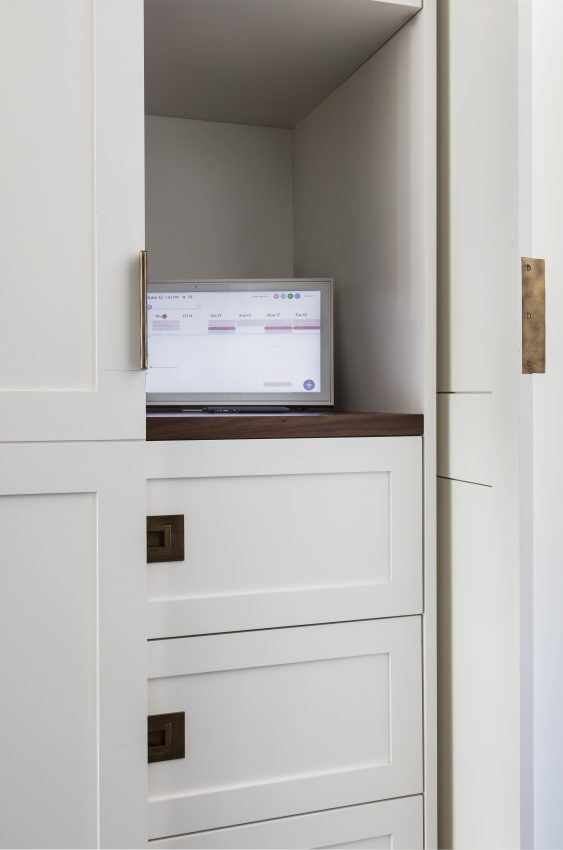
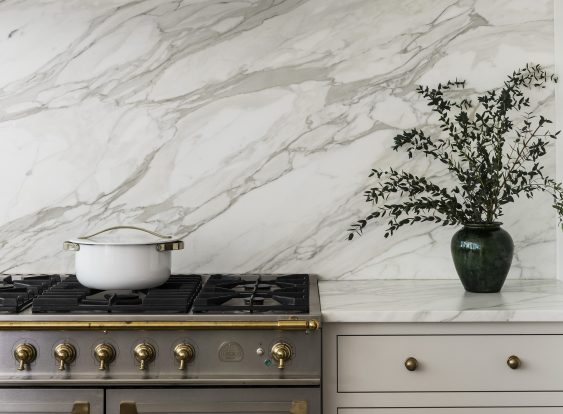
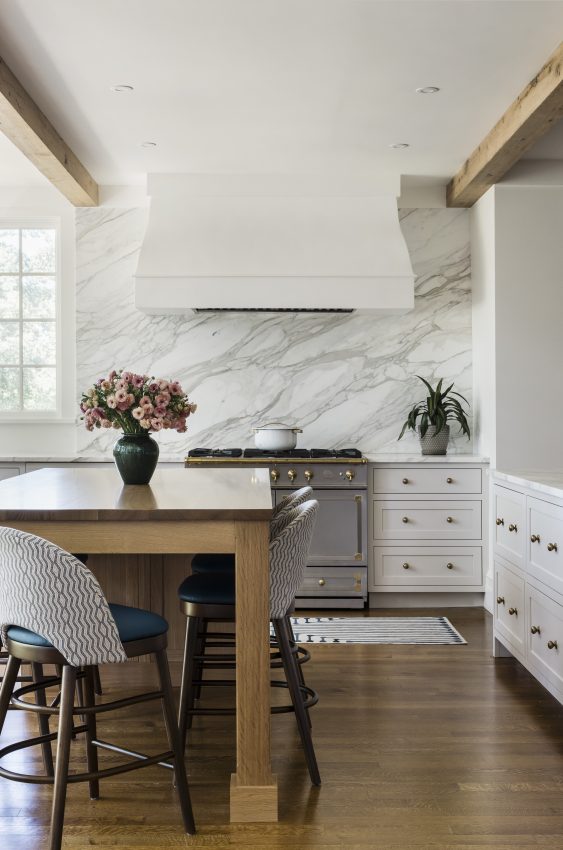
Rooted in the home’s 1922 English Manor architecture, the design pairs traditionally detailed walnut and painted inset cabinetry and unlacquered brass with white oak “working furniture” pieces. The mix evokes the simple elegance and material variation of an English country kitchen, streamlined for modern living.

Project Team

Architect LDa Architecture & Interiors

Interior Designer LDa Architecture & Interiors

Builder Benchmark Builders

Cabinetry JH Klein Wassink

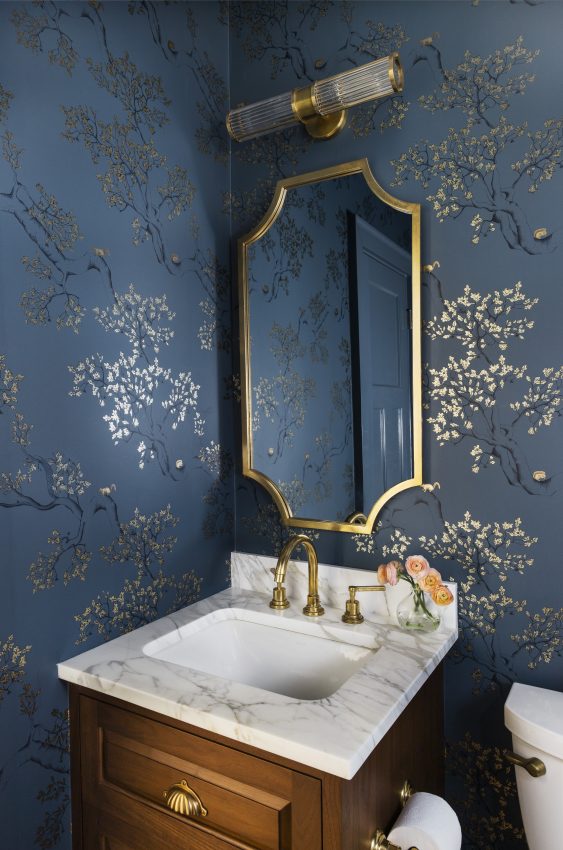
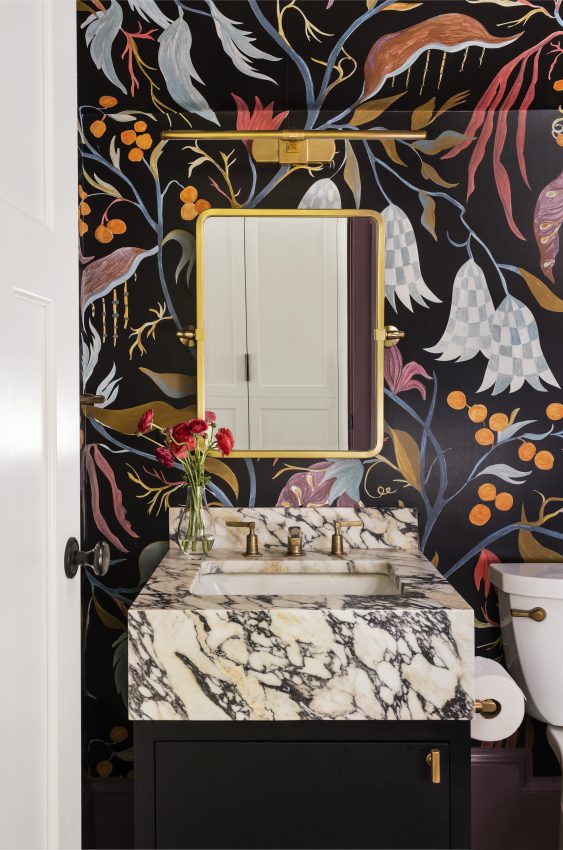
Furnishings, upholstery, family powder room wallpaper Meredith Rodday Design

Photography Joyelle West

Contact us