Laurel Woods Exterior Rear Center HERO

Laurel Woods

Weston, MA

Seeking to create a home that would serve their family for years to come, our clients envisioned a thoughtful renovation and expansion of their classic Colonial. A spacious rear addition was carefully designed to complement the existing architecture, preserving its traditional character while introducing new spaces for modern family living.

Laurel Woods Exterior Front HERO

Connected living

At the heart of the first-floor renovation, the kitchen was relocated and expanded with updated appliances, finishes, a generous central island, and skylights that bring natural light into the space. A shared fireplace connects the kitchen to the new great room, while expansive openings create a natural flow between the kitchen, sunroom, and views of the rear yard. A new butler’s pantry, dining room, and home office complete the first-floor addition.

Private retreats

The second-floor expansion introduces a spacious primary suite with a walk-in closet and private bath, along with a new guest suite. Existing bedrooms were thoughtfully reconfigured to accommodate the family’s two sons, creating comfortable, functional spaces designed to evolve with their changing needs.

Space for entertaining

The existing basement was renovated and expanded into a dynamic lower level dedicated to entertaining, recreation, and wellness. In contrast to the home’s traditional architecture, this space embraces a striking contemporary palette, featuring a home theater, an exercise room, a sauna, a wine cellar, a bar, and additional gathering spaces. A glass skylight above the shower brings unexpected natural light into the exercise and wellness area.

Culinary exploration

Designed for a passionate home chef, the lower level also features a fully equipped, professional-grade test kitchen and food laboratory. A central island with specialized utilities and preparation areas is complemented by an extensive collection of cooking equipment, including flat-top griddles, a grill, range, and multiple ovens. Integrated technology supports culinary experimentation and creates a unique space for exploring the art and science of cooking.

Thoughtful integration

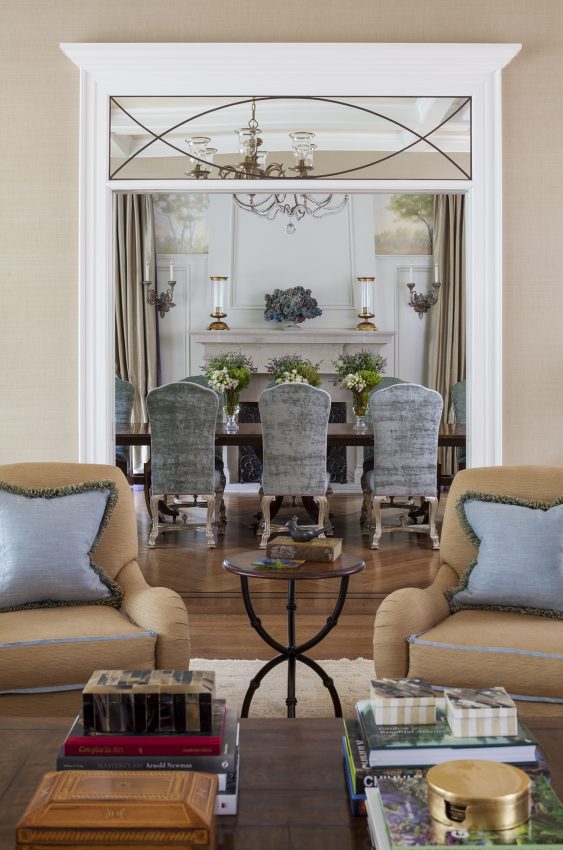
Throughout the home, updates to the original formal spaces preserve their distinctive architectural character, while the new additions introduce greater openness, functionality, and opportunities for gathering. The result is a cohesive home that balances traditional elegance with contemporary living, tailored to the family’s interests and designed for years to come.

Project Team

Architect LDa Architecture & Interiors

Interior Designer Weena and Spook

Builder Kistler and Knapp Builders

Photographer Greg Premru Photography

Contact us