LaBarge Homes Entrance

LaBarge Homes

West Harwich, MA

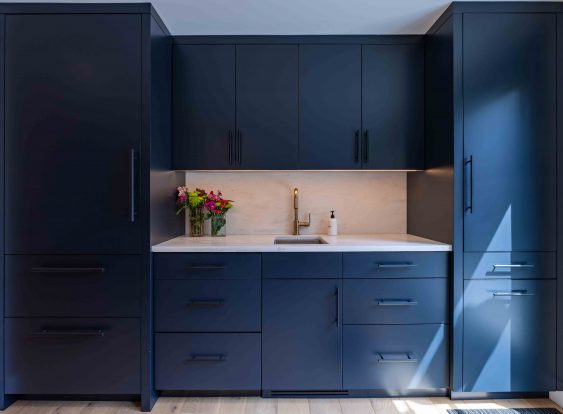
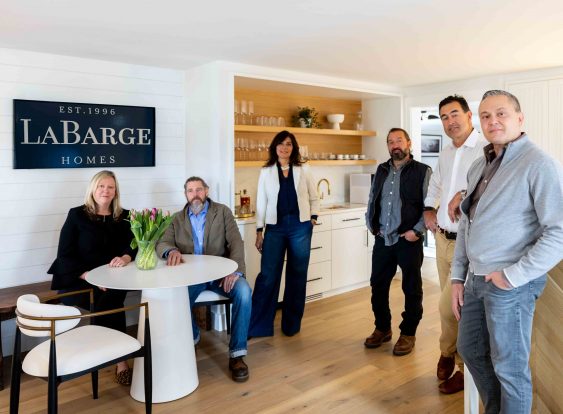
LaBarge Homes’ new office redefines the modern workplace as a hospitality-inspired environment that feels more like a thoughtfully designed home than a traditional office. Warm materials, custom craftsmanship, and carefully curated furnishings create an inviting setting that encourages collaboration while reflecting the company’s culture.
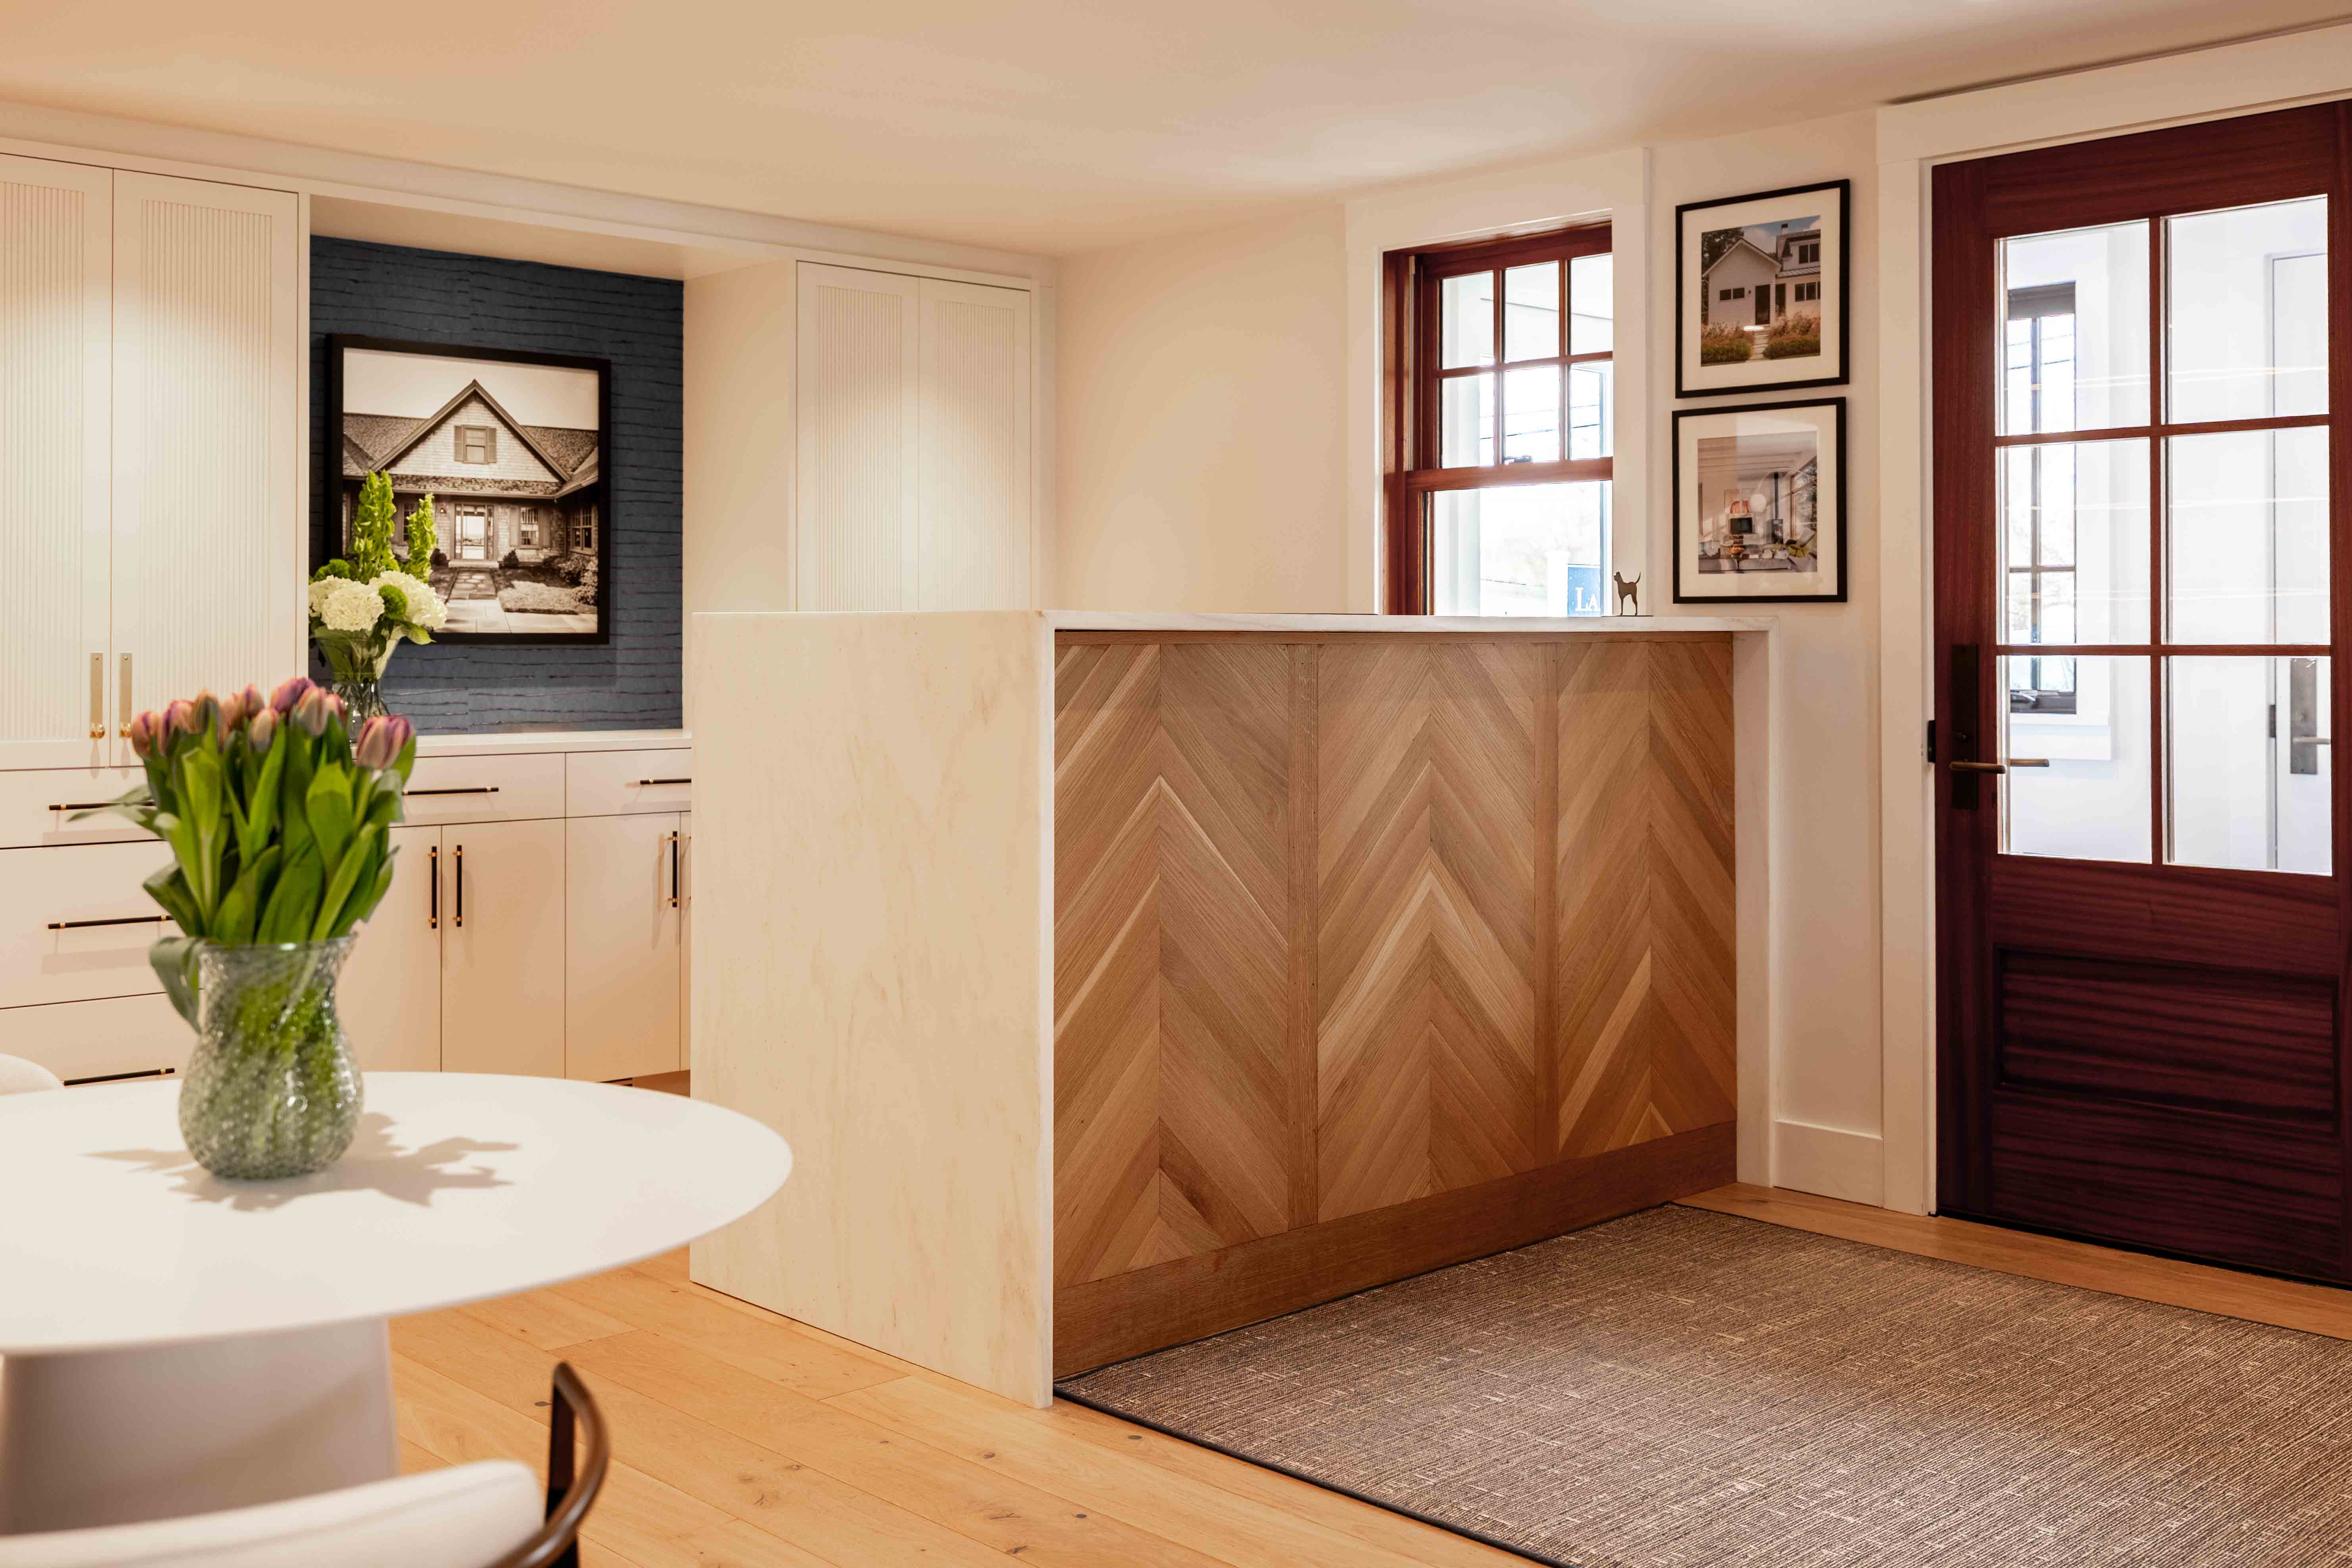
Welcoming arrival

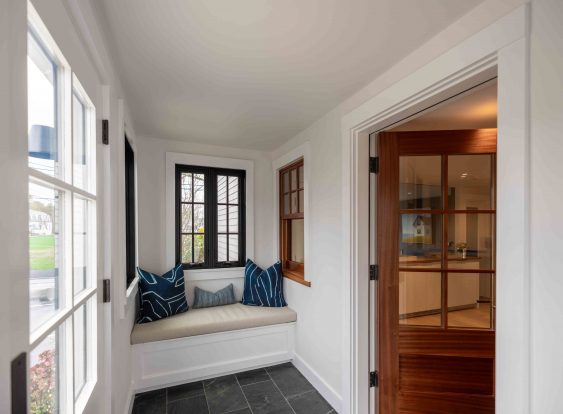
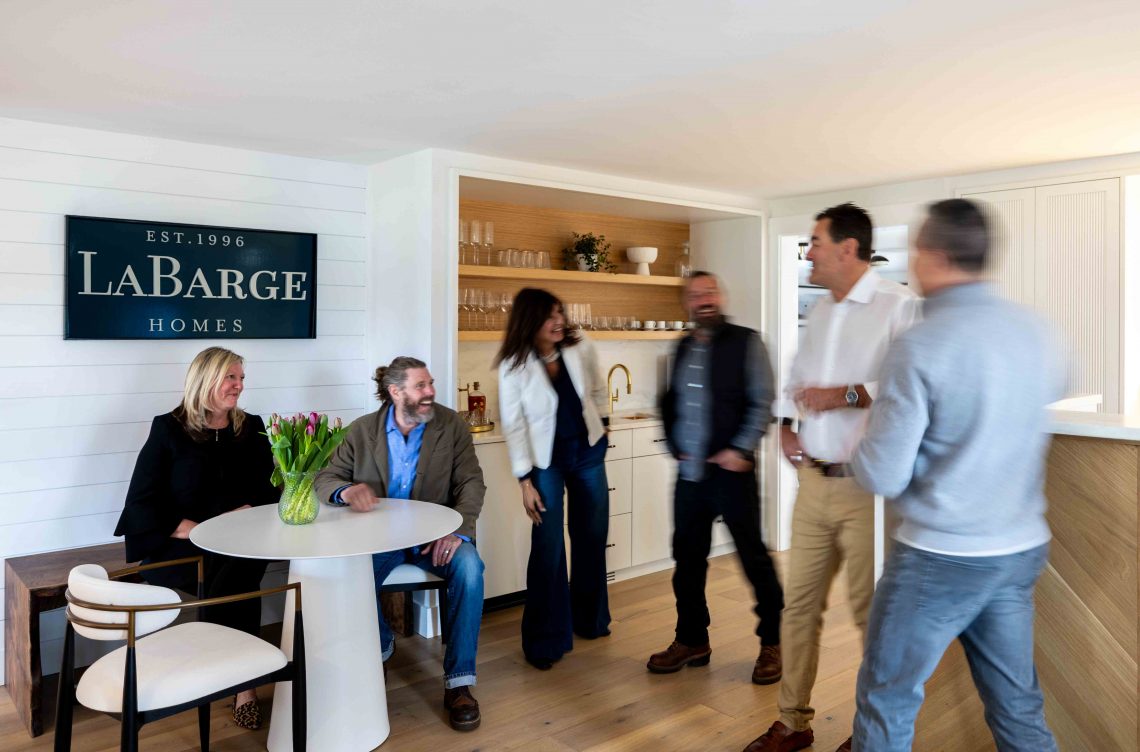
The experience begins with a thoughtfully detailed entry sequence featuring a custom navy lobby sign, refined vestibule, and warm reception spaces. Every element establishes an inviting first impression that balances professionalism with residential comfort.

Residential workplace

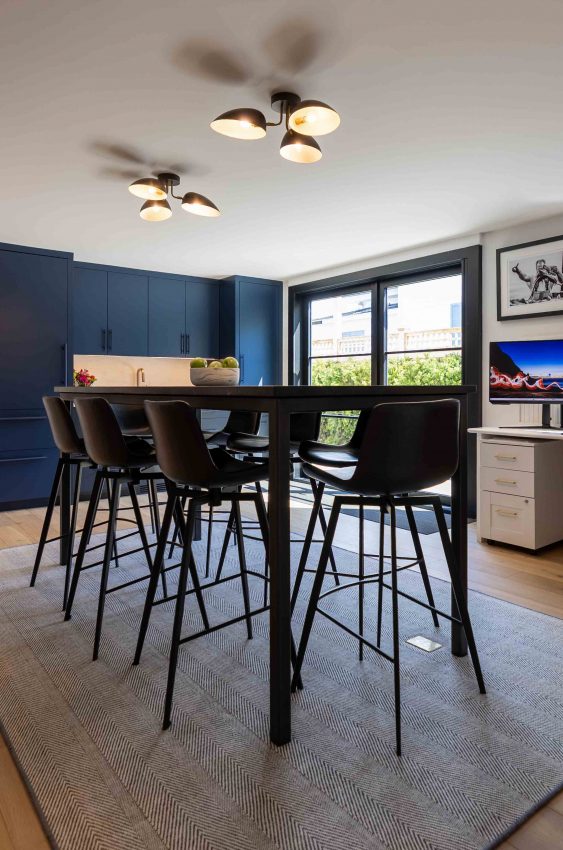
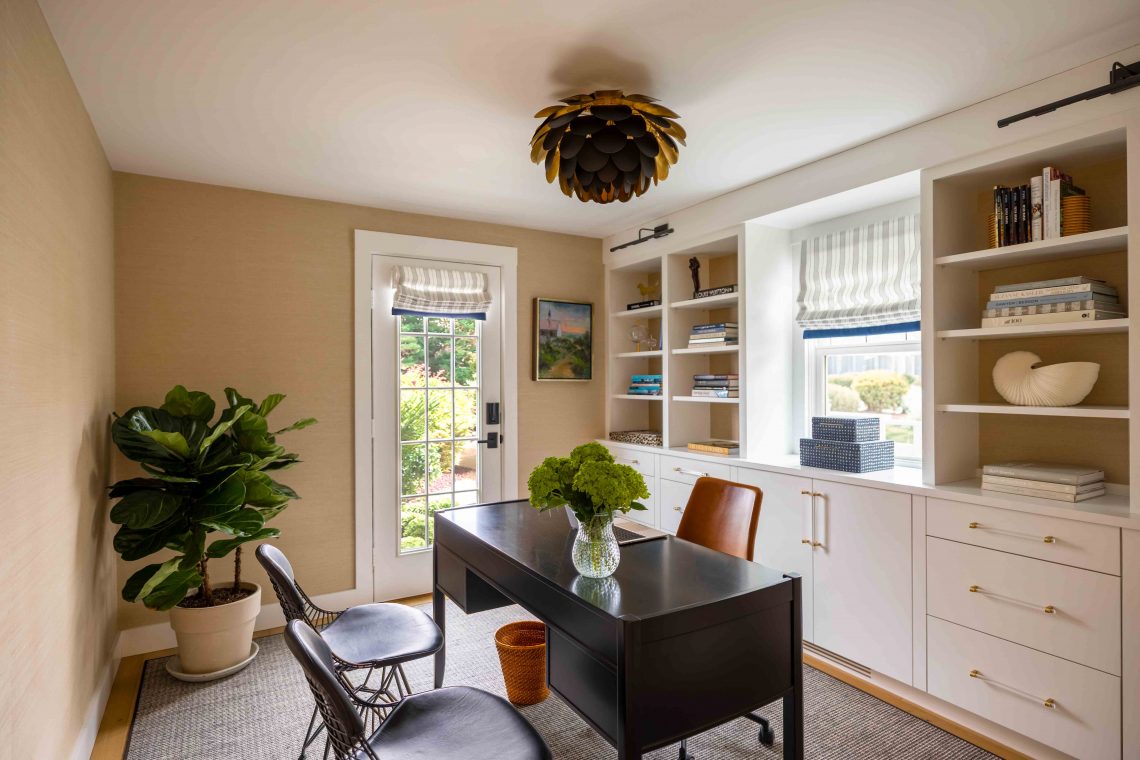
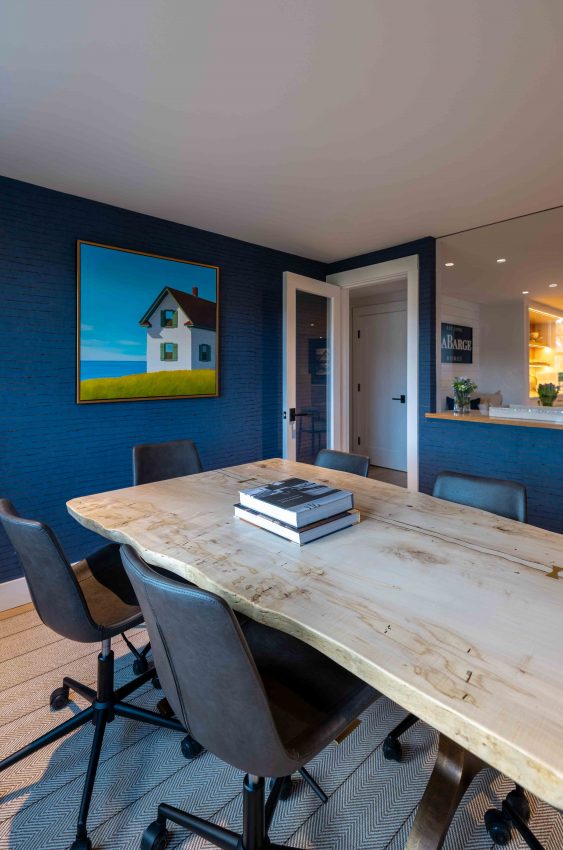
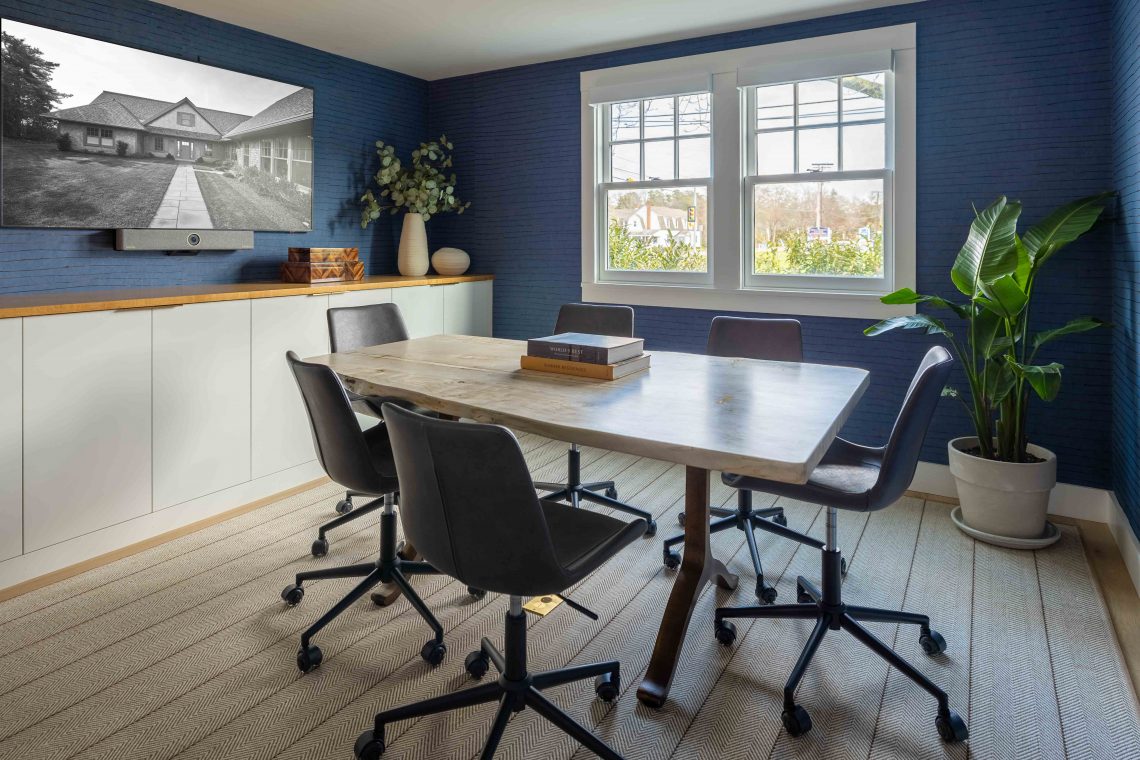
The office is organized around an open workroom that supports collaboration while maintaining a sense of warmth and sophistication. A welcoming bar, conference room, and private offices provide a variety of spaces for gathering, focused work, and client meetings.

Crafted details

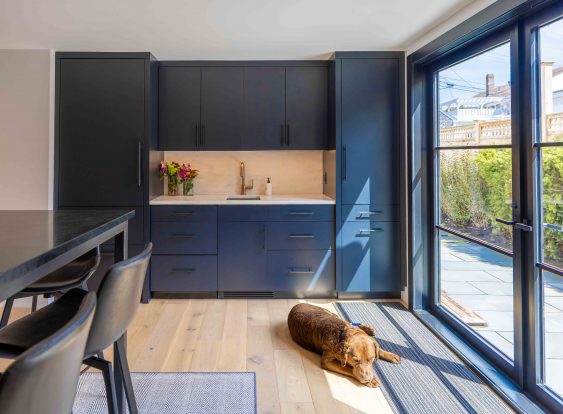
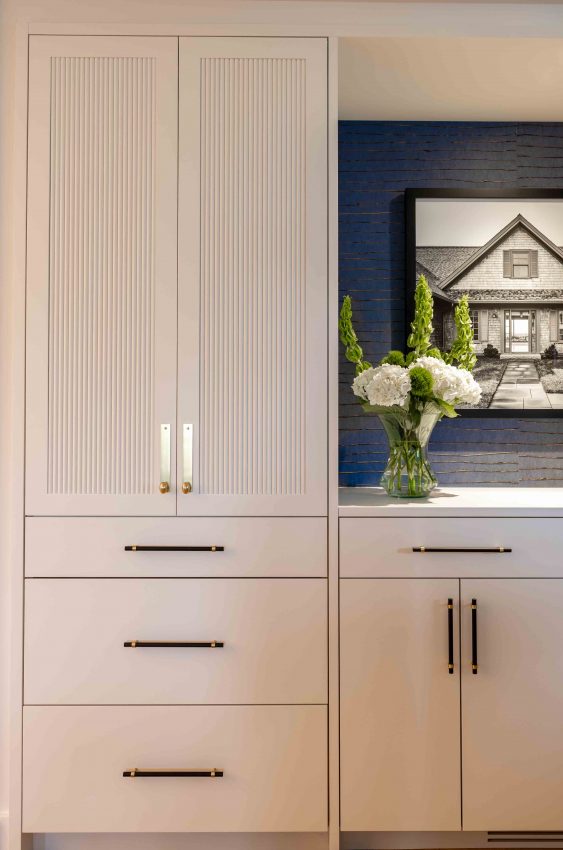
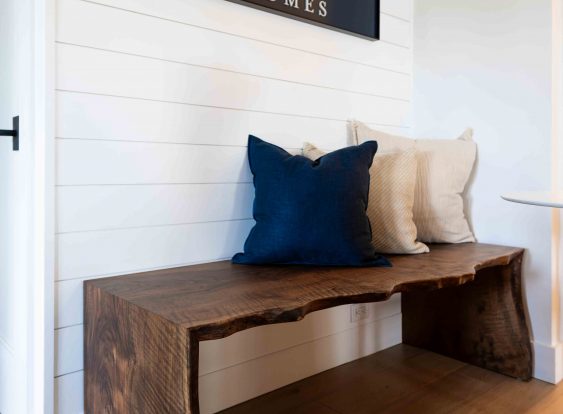
Custom millwork, integrated built-ins, handcrafted furniture, decorative lighting, and layered materials create a cohesive interior rich in character. Carefully selected finishes and accessories reinforce a timeless, residential aesthetic throughout the office.

Lasting impression

Designed to celebrate both craftsmanship and collaboration, the office demonstrates how a workplace can inspire meaningful connections while offering the comfort, quality, and character of a well-crafted home.

Project Team

Architect LDa Architecture & Interiors

Interior Design LDa Architecture & Interiors

Builder LaBarge Homes

Landscape Architect Gregory Lombardi Design

Custom Table Jeff Soderbergh

Metalwork Fabrication Make Architectural Metalworking

Millwork Horgan Millwork

Photography Anna Julia Sacknowitz

Contact us