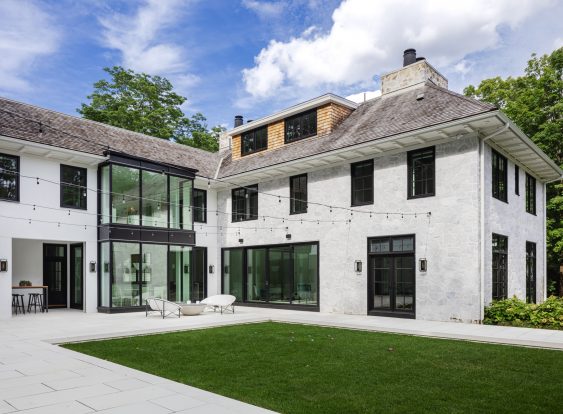
Birchwood Terrace ExteriorRearDusk

Birchwood Terrace

Brookline, MA

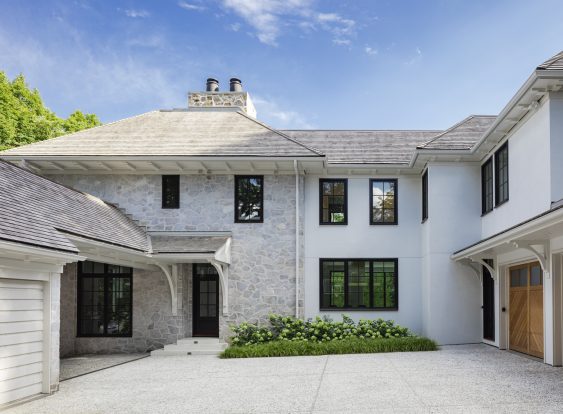
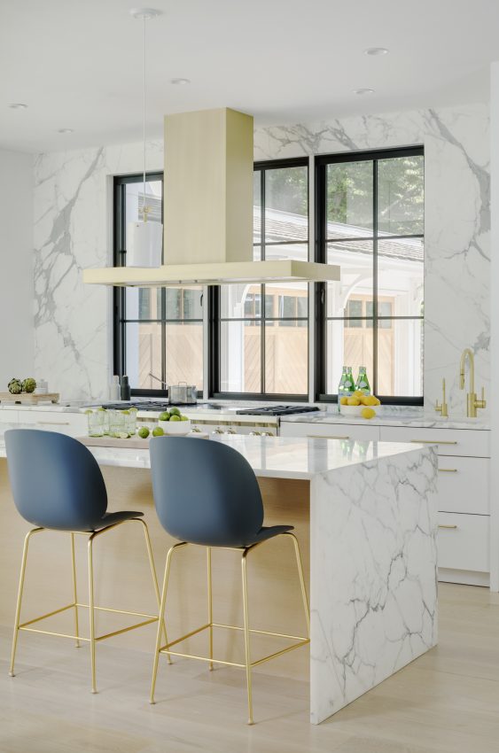
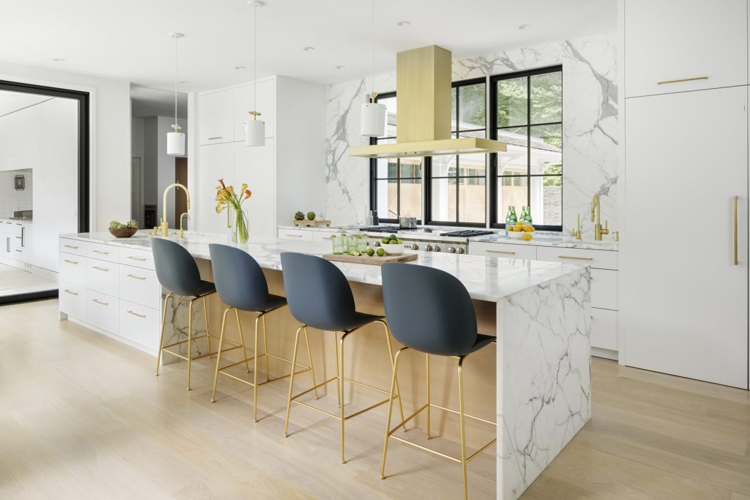
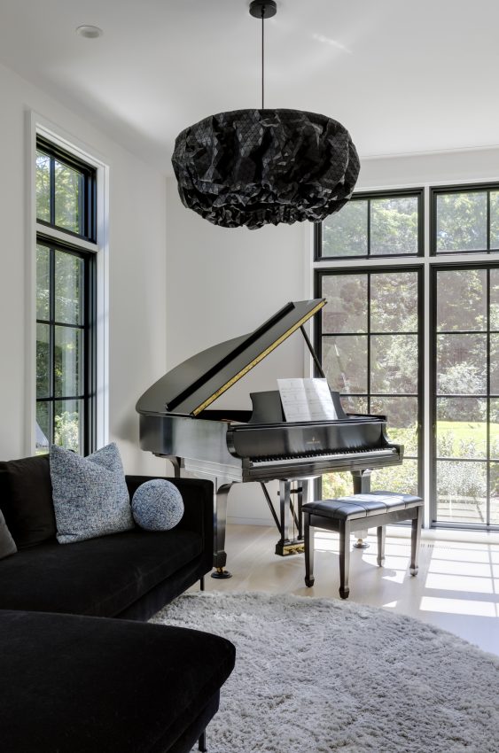
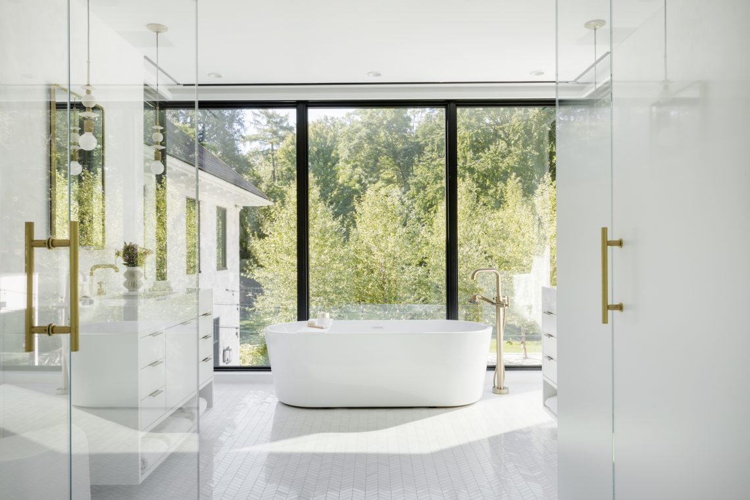
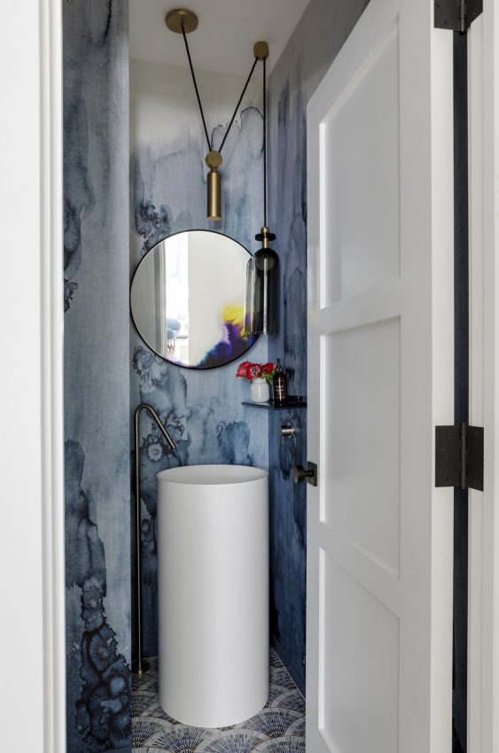
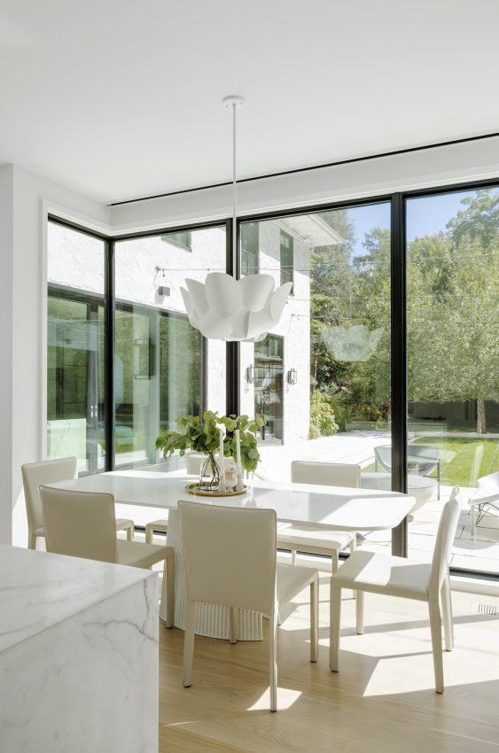
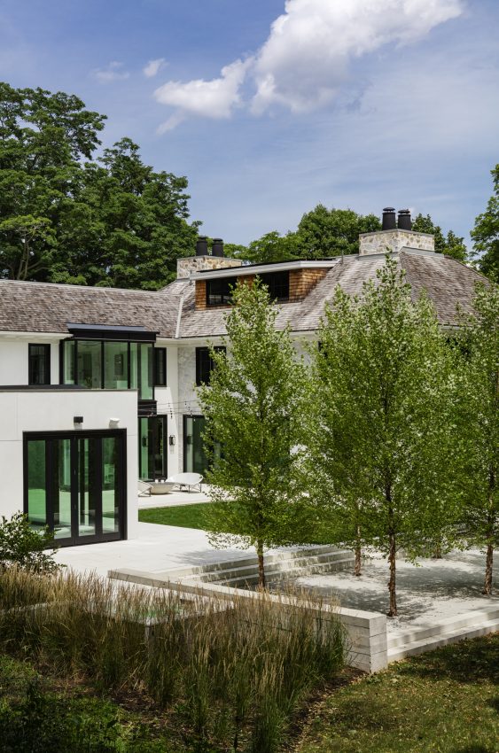
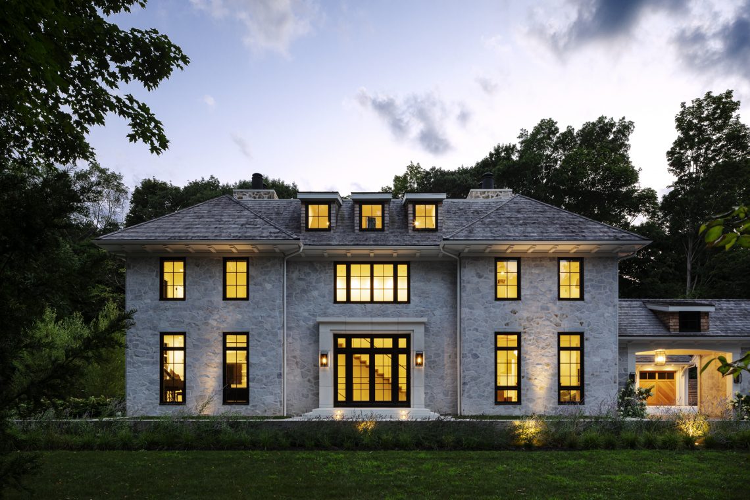
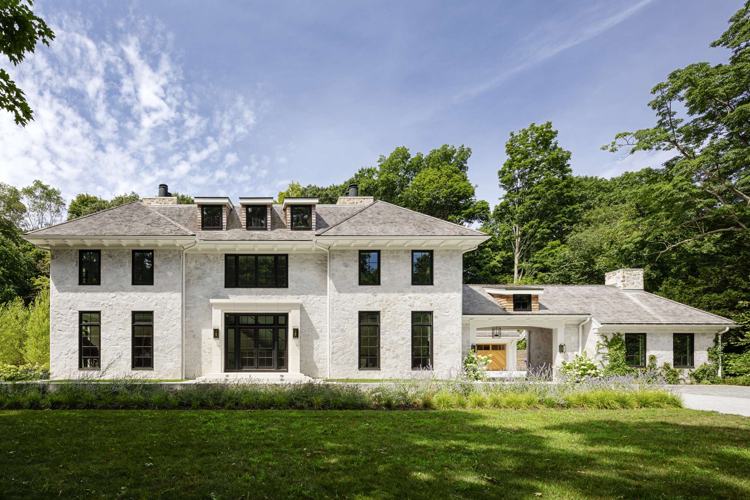
Inspired by the homeowners’ California upbringing and years spent living in France, Birchwood Terrace blends contemporary architecture with refined rustic warmth. The result is a home that feels both sophisticated and welcoming, balancing modern design with a relaxed, family-centered lifestyle.
Designed for family life

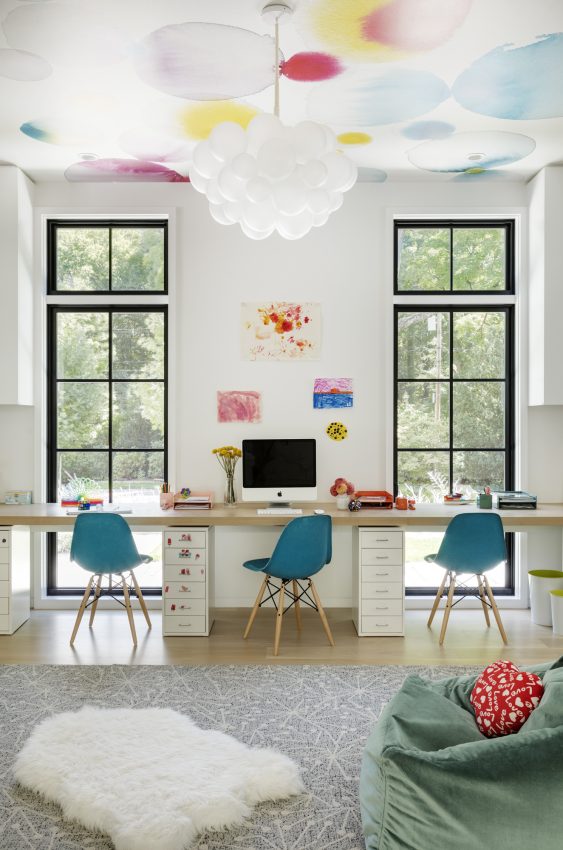
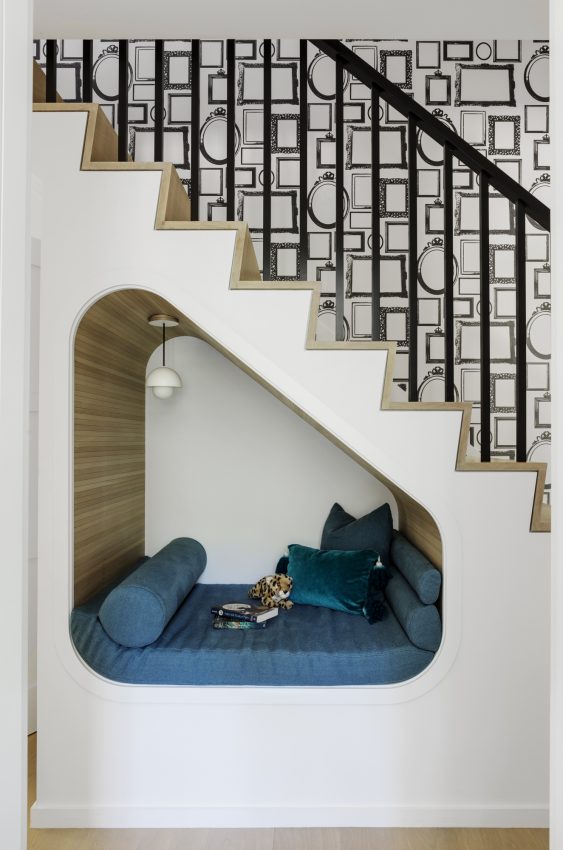
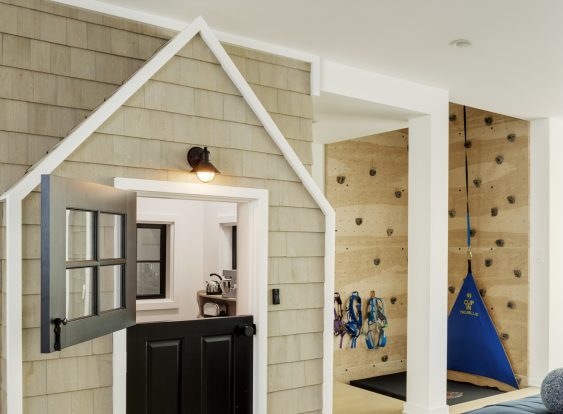
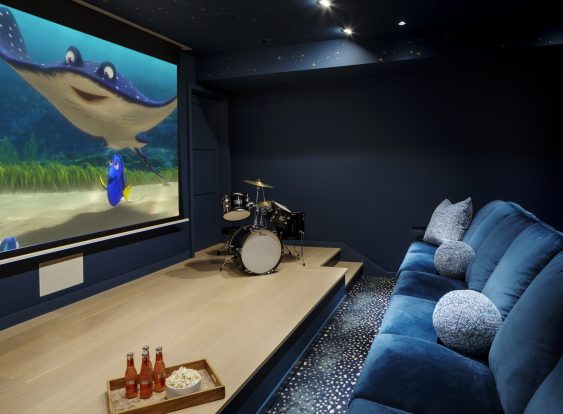
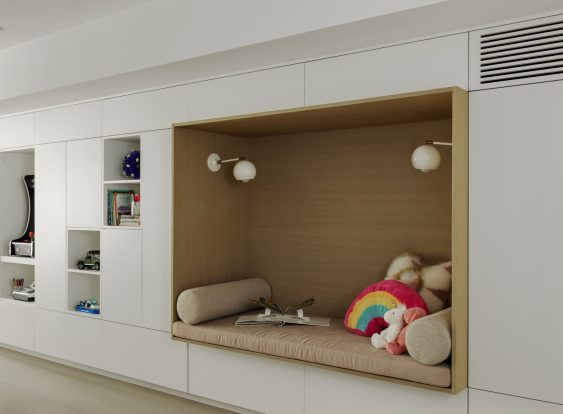
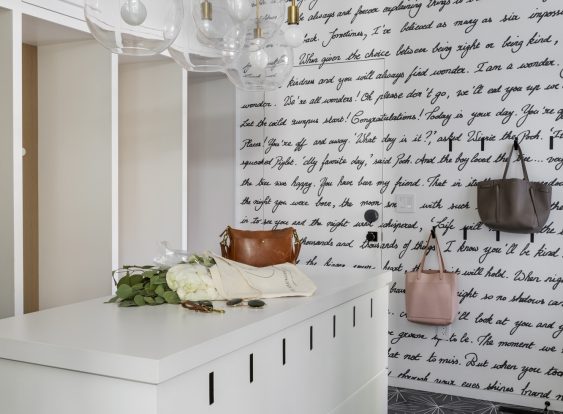
With four young children, the homeowners wanted a home that could balance open, contemporary living with the practical needs of a busy family. Storage is integrated throughout, while wall-sized sliding doors allow the mudroom and kids’ area to be opened or closed as needed. Play is also built into the architecture, from a three-story climbing wall and home theater that doubles as a stage to a playhouse tucked beneath the lower-level stairs.

Courtyards connect indoors and out

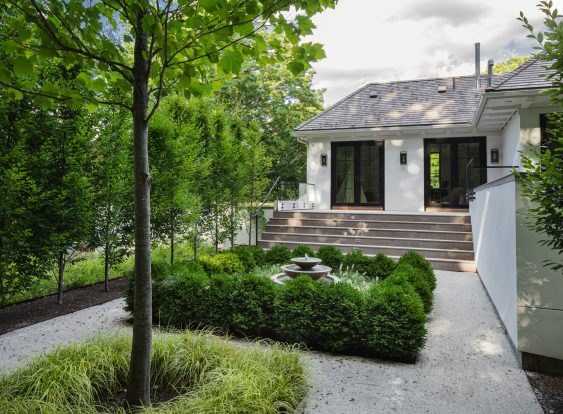
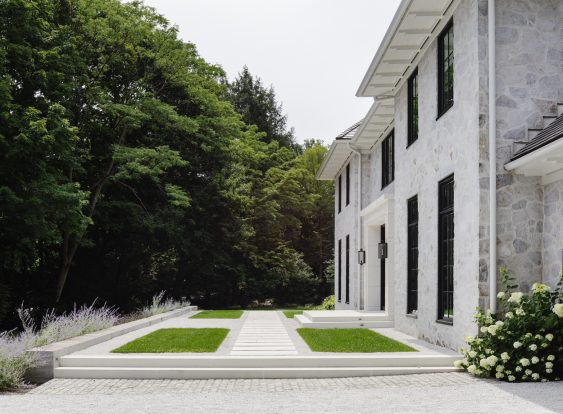
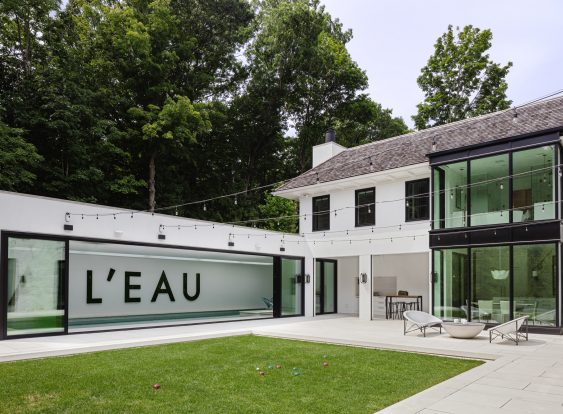
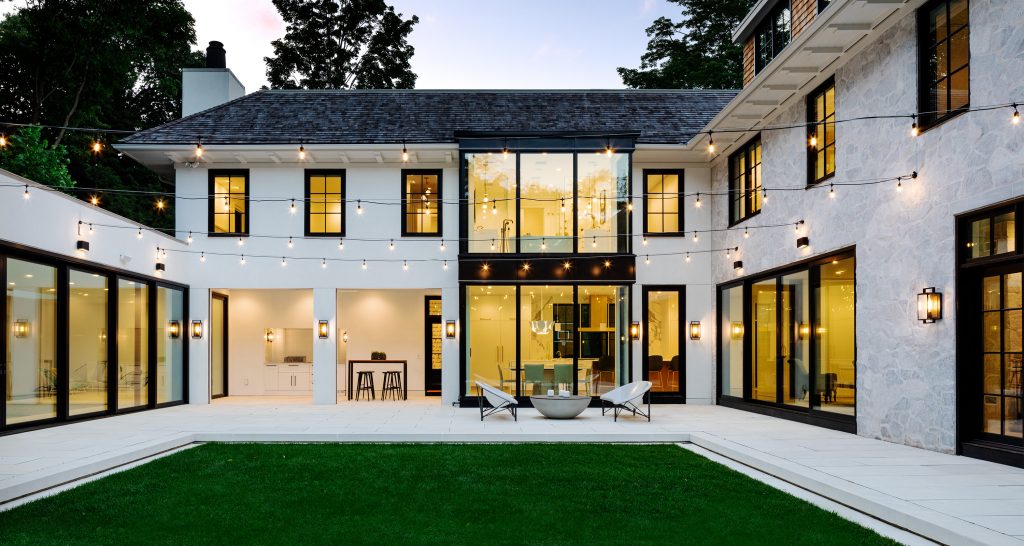
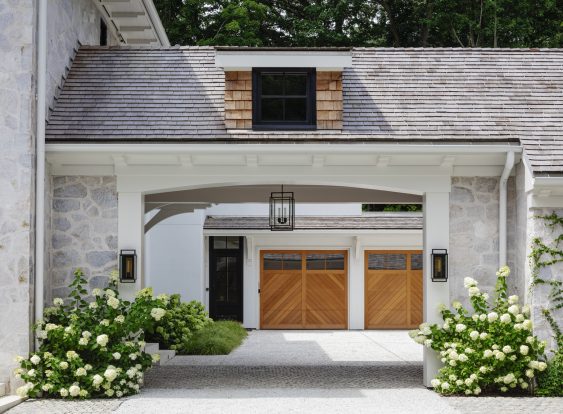
The home is organized around two bookend courtyards that shape both the architecture and its relationship to the landscape. The garage and parking court define the north side, while the lawn, bocce court, patio, and indoor pool frame the south. Throughout the home, indoor spaces open to a series of “exterior rooms,” including a private garden off the primary suite.

Pool & landscape

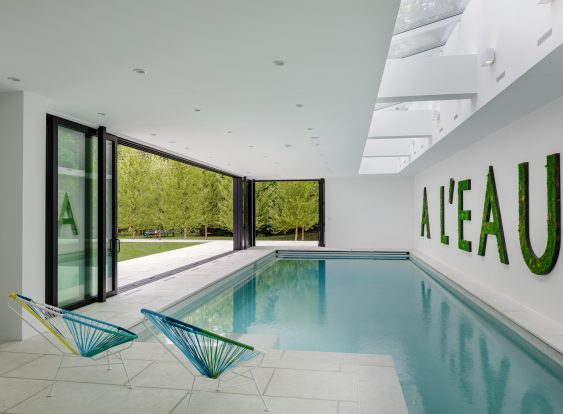
Recessed into the sloping rear of the property, the pool wing helps define the southern courtyard while allowing its planted roof to read as an extension of the surrounding landscape. Sliding and folding glass doors create a 30-foot-wide opening to the courtyard, strengthening the connection between pool and garden. A linear skylight runs nearly the length of the pool house, bringing daylight deep into the space and providing indirect illumination over the pool in the evening.

Project Team

Architect LDa Architecture & Interiors

Interior Designer Melissa Winn Interiors

Builder Youngblood Builders

Landscape Architect Wagner Hodgson

Photographer Greg Premru Photography

Contact us