LDa Principal Kim Barnett, AIA, was proud to be part of a team with representatives from Sasaki and Tufts University, presenting at the SCUP North Atlantic 2026 Regional Conference. SCUP, the Society for College and University Planners, brings together designers, planners, and university leaders each year to share trends and challenges experienced across campuses. The team shared their perspectives on the evolution of Tufts’ student housing strategy—from data-informed campus planning to the implementation of a new residential neighborhood.
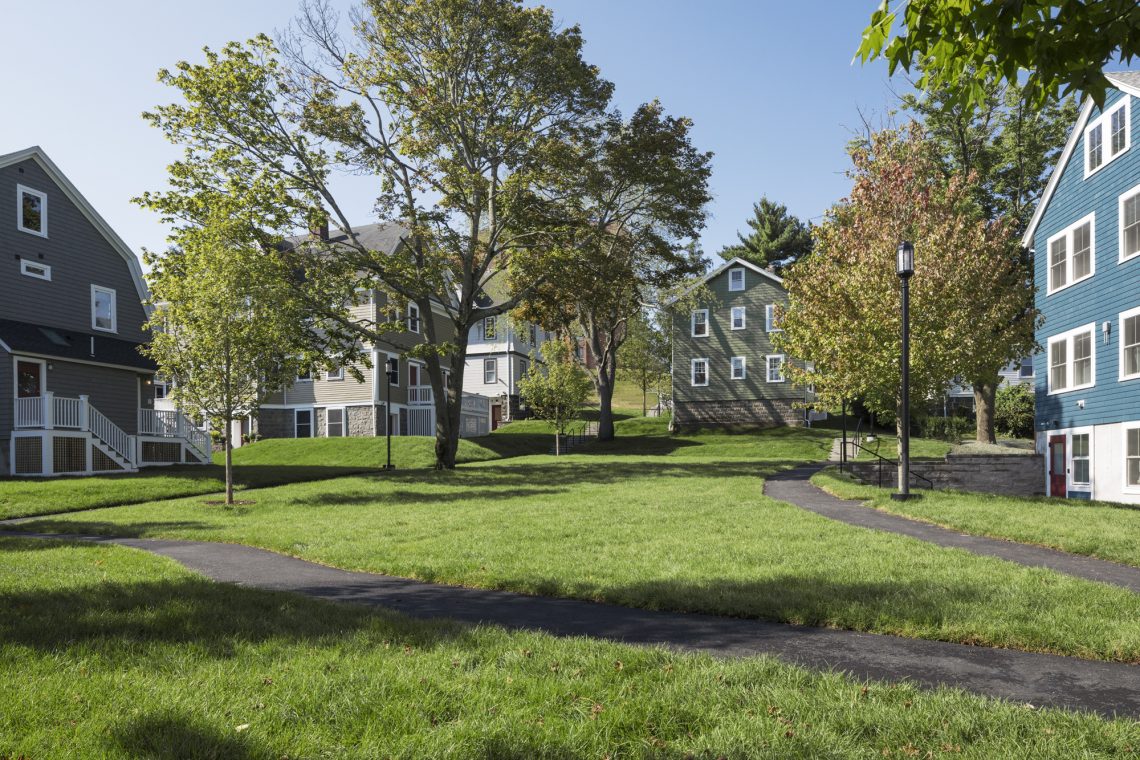
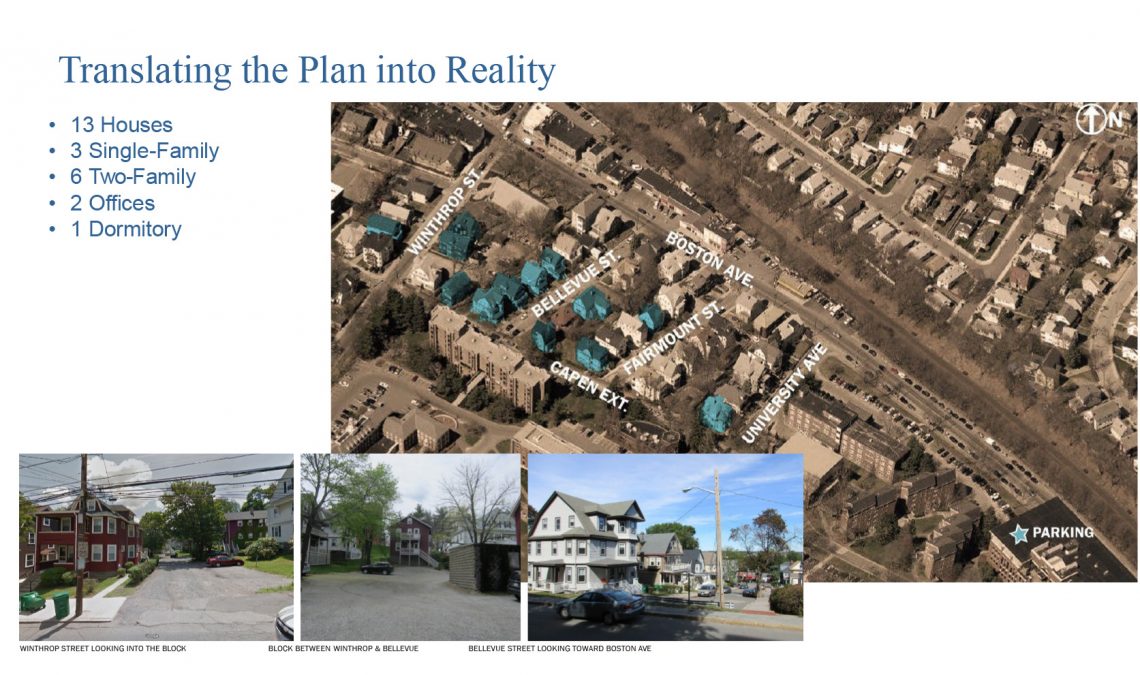
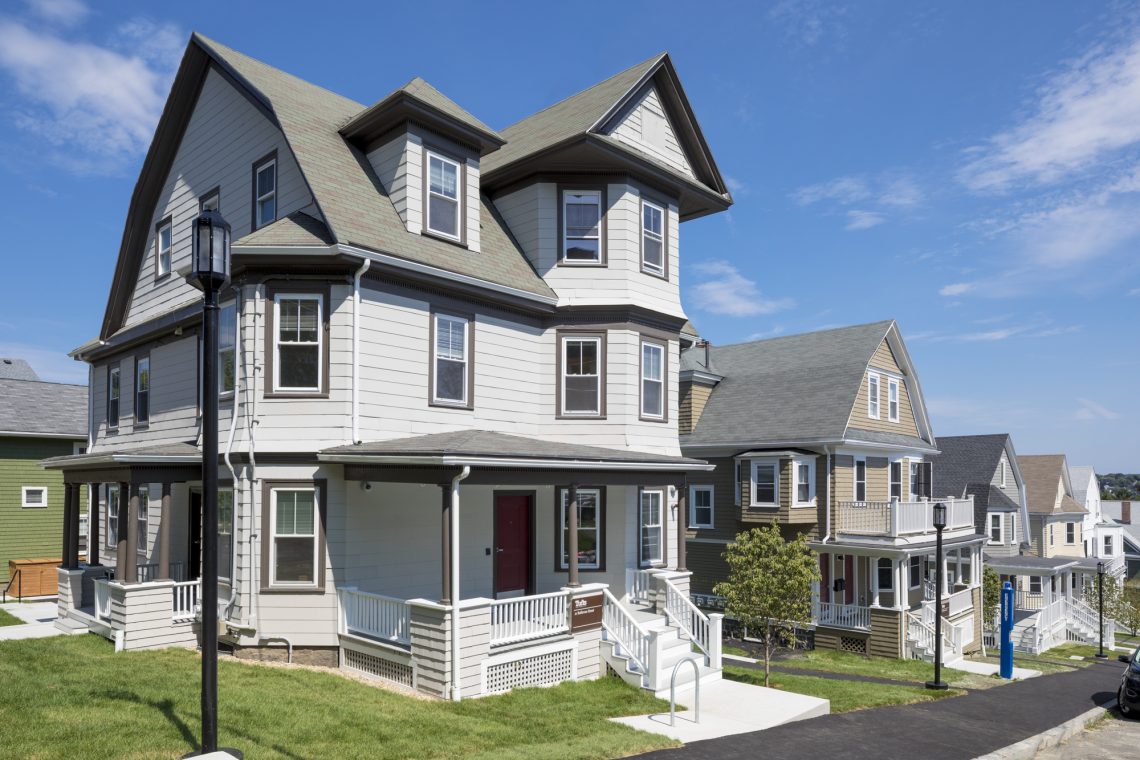
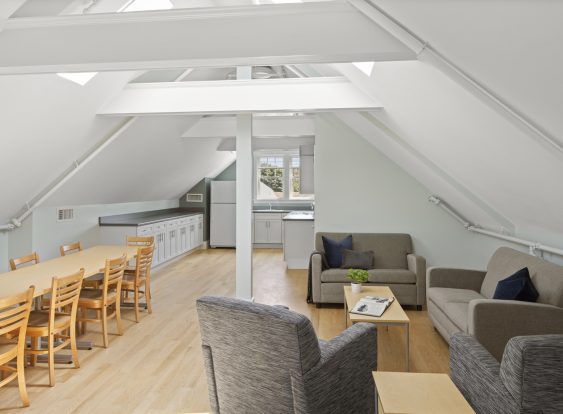
In order to meet the housing needs of the Tufts student body and respond to the competitive housing market in Medford and Somerville, Tufts and Sasaki’s campus planning study identified opportunities to add student beds on campus through both large new residence halls and smaller, incremental projects. Building on that vision, LDa tested the feasibility of converting a collection of existing two- and three-family houses at the edge of campus into student housing. Translating the broader planning study strategy into a practical approach to adaptive reuse. With support from the University, the redevelopment moved forward. The result was the CoHo neighborhood (a student-selected name, short for Community Housing). This project demonstrated how long-term planning and targeted interventions can work together to create a cohesive student community.
A flexible housing strategy that continues to evolve today
Sasaki and Tufts University developed a data-informed, campus-wide housing strategy based on student preferences, existing resources, enrollment needs, and long-term planning. Rather than pointing toward a single solution, the work established a “both-and” approach: larger new residence halls and multiple smaller projects could work in parallel to add beds over time.
The study identified three complementary strategies for expanding housing:
• Optimizing existing residence halls
• Constructing larger new residential buildings
• Converting existing houses into neighborhood-style undergraduate housing (“wood-frame villages”)
The value was in pursuing these strategies together. Large residence halls could add significant capacity, while smaller projects could bring beds online incrementally and leverage existing campus resources. Together, they created a flexible framework that could respond to enrollment, funding, construction costs, and changing campus priorities.
Rather than beginning with buildings, the process began with research. The team conducted:
• Student surveys
• Focus groups
• Peer institution analysis
• Facilities assessments
• Housing data analysis
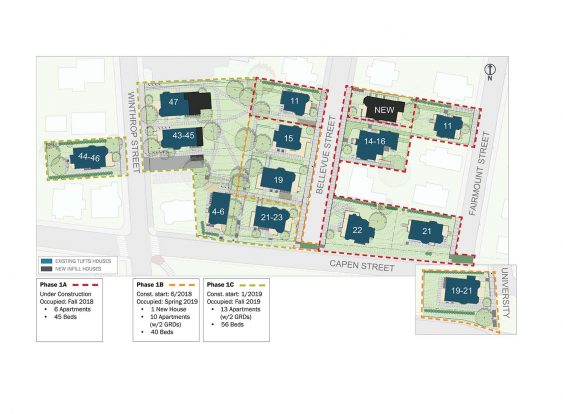
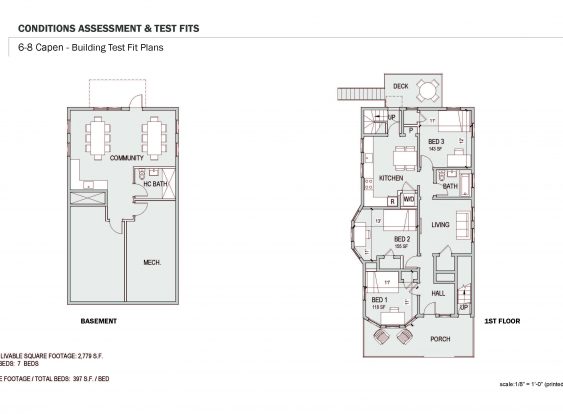
The research revealed a consistent trend: juniors and seniors wanted housing that felt more independent while remaining connected to campus. Private bedrooms, kitchens, competitive pricing, and walkable locations emerged as important priorities.
Building on that broader strategy, LDa focused on implementation at the campus-neighborhood and building scales—analyzing existing properties to answer a more specific question: How could these buildings be adapted to house more students while creating a cohesive residential experience?
Working with Tufts, LDa has helped implement and refine that vision through detailed building analysis, adaptive reuse, and neighborhood-scale design. Each phase has provided new insights, creating an evolving approach that continues to inform the university’s housing strategy today.
Data at Every Scale
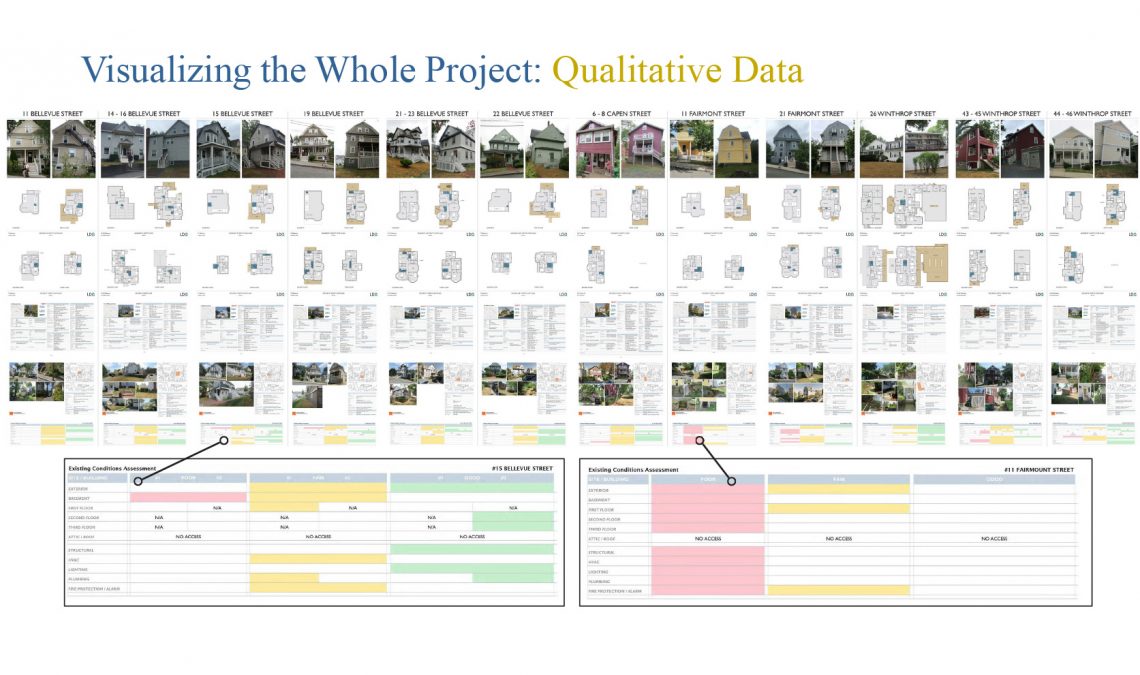
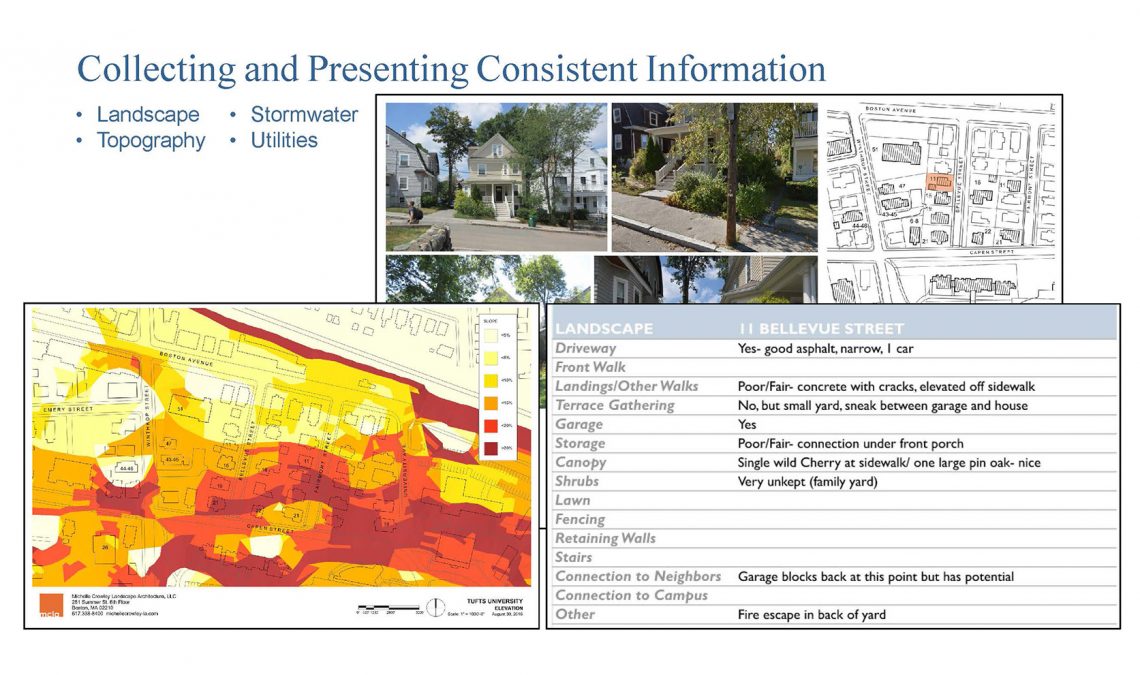
Successful adaptive reuse requires far more than floor plans. Each property was evaluated through an extensive collection of quantitative and qualitative information, including:
• Structural systems
• Building envelope performance
• Accessibility
• Building code requirements
• Utilities
• Hazardous materials
• Infrastructure
• Landscape
• Neighborhood context
• Long-term operational considerations
Collecting consistent data across all buildings enabled the university to prioritize investments while maintaining flexibility for future phases.
Learning From Every Phase
Perhaps the greatest strength of Tufts’ housing strategy is its ability to evolve. As projects were completed, student feedback, occupancy trends, accessibility needs, construction costs, and changing market conditions informed the next steps.
Lessons about common spaces, apartment sizes, energy performance, accessibility, and student expectations shaped each new investment, creating an approach that continues to adapt to the University’s changing needs.
Planning for What’s Next
Campus planning is rarely about solving today’s problem alone.
By combining research, adaptive reuse, long-term implementation planning, and continual evaluation, Tufts developed a residential strategy that can evolve alongside the university itself.
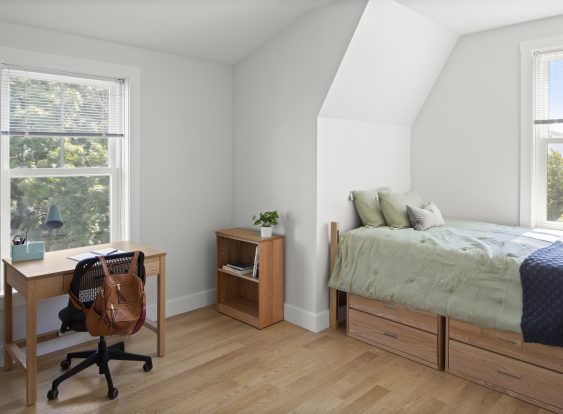
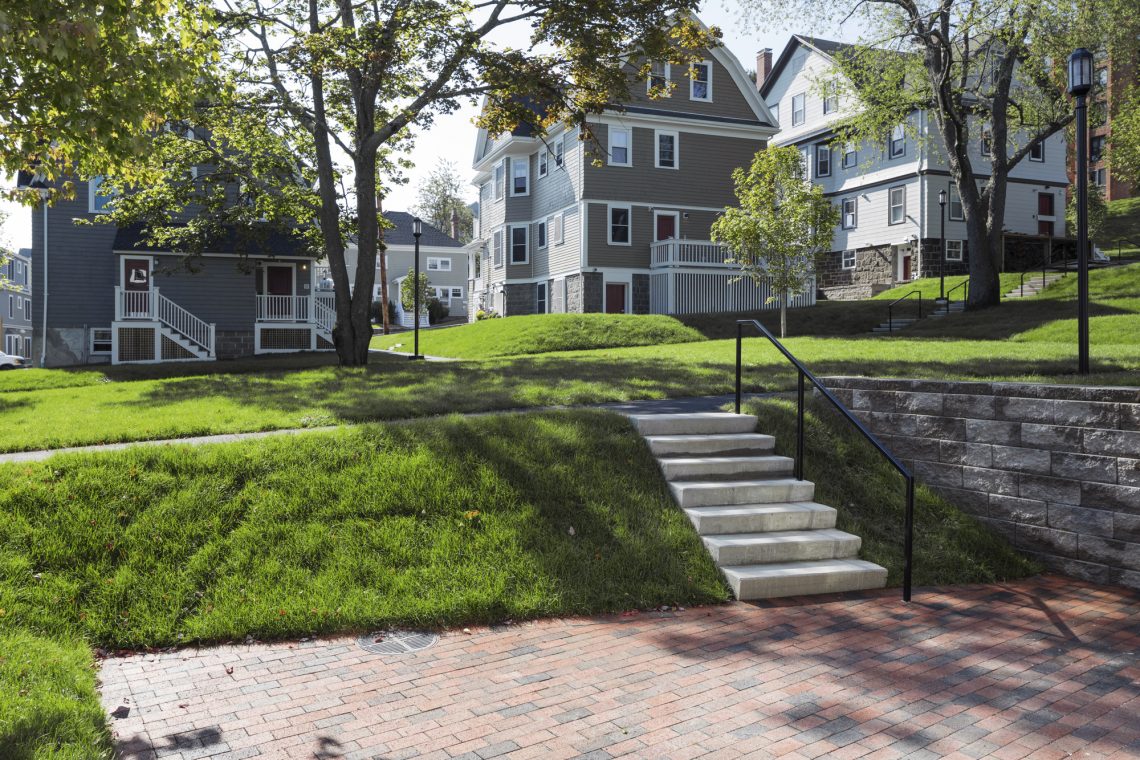
The result demonstrates how data-informed planning can help institutions create housing that strengthens student life, respects surrounding neighborhoods, and provides a flexible roadmap for decades of future investment.
• 684 beds added incrementally over seven years
• Student priorities: private bedrooms, kitchens, independence, proximity, and affordability
• Three complementary housing strategies instead of one master solution
• Small design interventions can have a significant impact on community experience